


Zambia 200,000 Layers Farm Project: Zoning Layout, Automatic Egg Collection & Expansion Planning

Integrated Automation Framework for a Zambia 200,000 Layers Commercial Egg Farm
Livi Machinery (Zhengzhou Livi Machinery Manufacturing Co., Ltd.) provides fully automated poultry cage equipment and whole-house farm solutions for layer, broiler, pullet/brooding and floor-raising projects. This page outlines a practical framework for a Zambia 200,000 layers farm project—including zone-based layout, A-type vs H-type layer cage selection, equipment allocation, container loading & logistics, a recommended procurement sequence for automation systems, and expansion planning for phased construction.
Purpose: help investors and operators align poultry house dimensions, automation level, installation workflow, and long-term operation—so the project is built with a clear path from planning to commissioning.
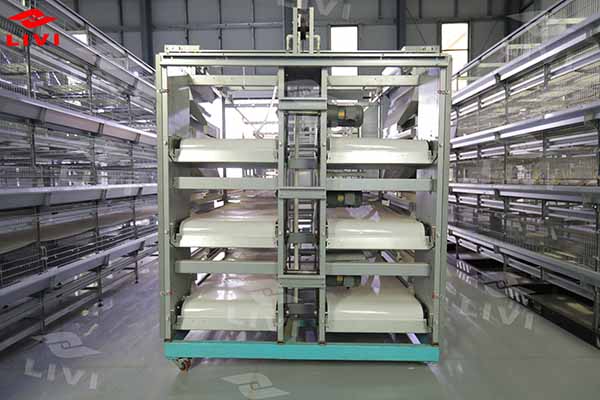
1) Zoning Layout for a 200,000 Layers Farm (Project-Level Thinking)
For large commercial layer farms, layout decisions affect day-to-day routes, biosecurity separation, utility planning, and future scaling. A zone-based layout helps clarify where activities happen and how people, feed, eggs, and manure move without cross-contamination.
Layout deliverables typically include 2D layout and optional 3D visualization to confirm building footprint, cage rows, service aisles, equipment positions, and expansion boundaries before procurement.
2) A-Type vs H-Type layer cages: Practical Suitability Factors
Cage selection is not only about equipment—it influences house height usage, line routing, installation complexity, and long-term management. For a 200,000 layers project, decision-making usually considers the balance between land utilization, management style, and automation level.
| Decision item | A-type layer cage (typical use) | H-Type layer cage (typical use) |
|---|---|---|
| Farm scale & density target | Often preferred when aiming for a clear, straightforward structure and a staged automation upgrade path. | Often preferred for large-scale operations seeking higher space utilization and centralized management. |
| Automation integration | Supports automated feeding, drinking, manure removal, and egg collection with structured routing. | Designed for coordinated, continuous automation lines suitable for modern high-capacity layer houses. |
| House planning constraints | Works well when aisle visibility and operational simplicity are prioritized. | Works well when building dimensions and utility planning support stacked/vertical layout. |
| Maintenance & workflow | Daily checks and line access can be organized with clear observation routes. | Emphasizes centralized control and standard process management for large farm teams. |
Livi Machinery supports both A-type and H-type layer cage systems and can propose a configuration based on land, power, local climate, target automation level, and the planned build-out stages.
3) Equipment Allocation: What Needs to Work Together
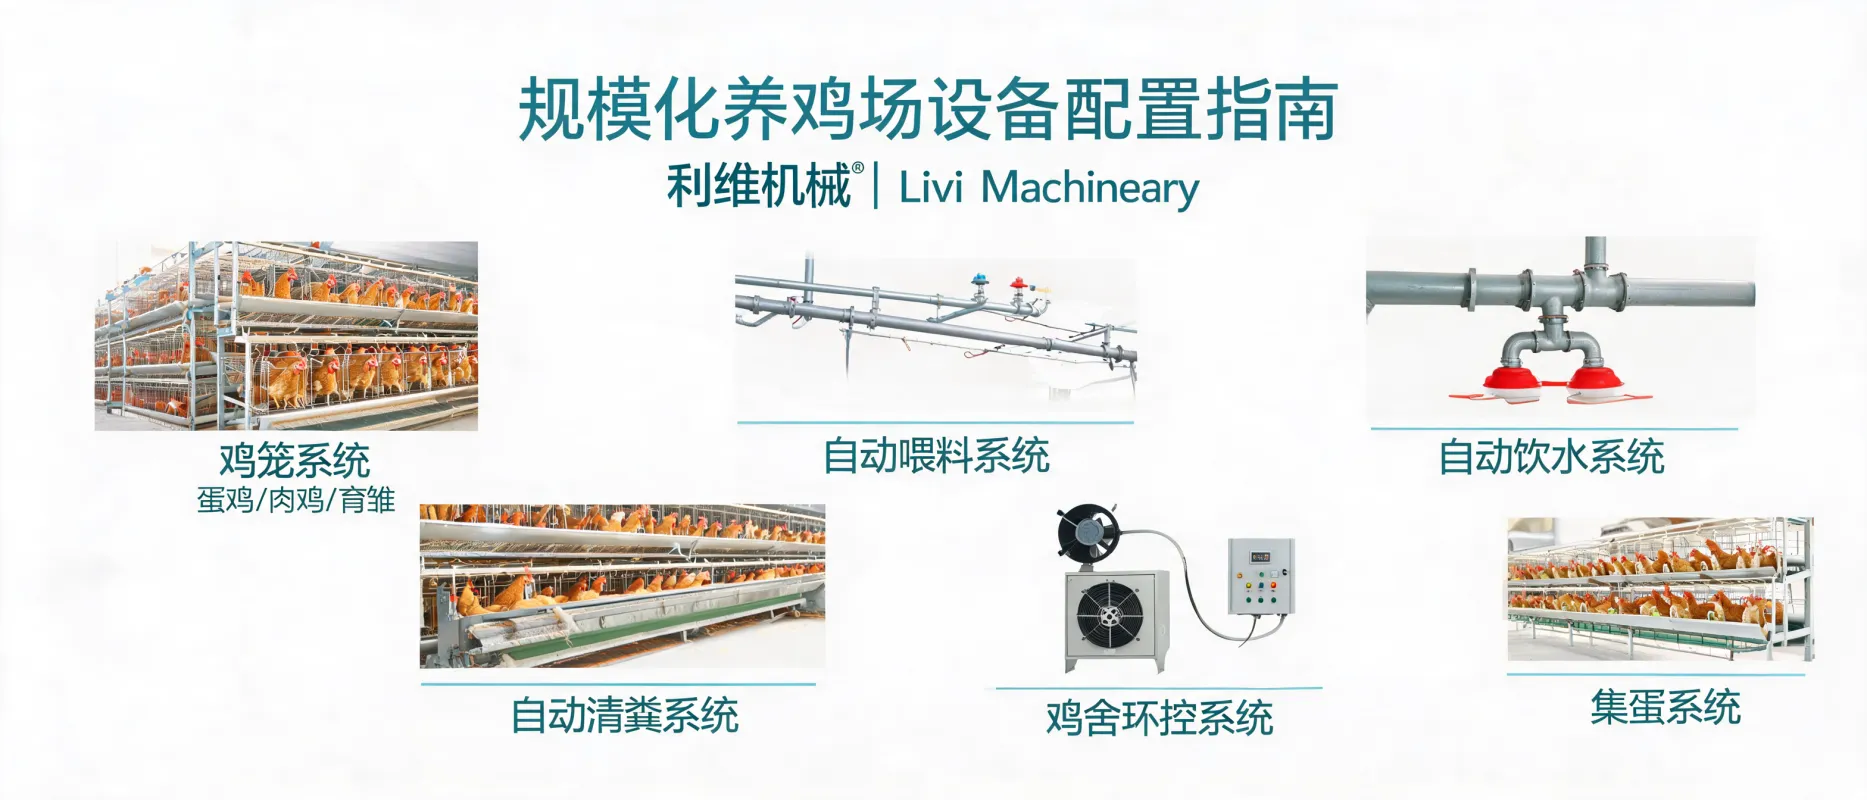
In a whole-house solution, each automation subsystem is designed to run as part of a coordinated routine. For a Zambia commercial layer farm, the allocation typically centers on the core systems below.
4) Recommended Procurement Sequence (To Reduce Rework)
Large-scale projects benefit from a procurement sequence that matches layout approval, manufacturing, shipping, and installation readiness. A typical sequence for a 200,000 layers automation plan can be organized as follows:
- Confirm zoning layout and poultry house dimensions; lock in aisles, equipment routing, and expansion reserve.
- Select cage type (A-type vs H-type) and define automation level per house (feeding, manure removal, egg collection, etc.).
- Finalize equipment list (BOM) and interface points: power, water lines, ventilation placement, control requirements.
- Manufacturing & inspection with clear acceptance items for cage structure and automation modules.
- Container loading plan aligned to installation order to improve on-site handling and reduce secondary moving.
- Shipping coordination and site readiness check (foundation, steel structure progress, power/water availability).
- Installation, commissioning & training for system linkage (feed line, water line, manure belt, egg belt, ventilation control).
- Operation support: maintenance guidance and after-sales coordination for stable ramp-up.
Tip for investors: If you plan phased construction, keep power distribution, main lanes, and equipment interfaces expansion-ready to avoid repeating civil work when adding new houses.
5) Container Loading, Logistics Planning & On-Site Readiness
For overseas delivery, logistics is part of the project plan—not an afterthought. Livi Machinery can coordinate container loading to match the installation sequence and help reduce handling time on site.
- Loading logic: prioritize items needed for early-stage assembly and line routing; group components by house/zone where practical.
- Packaging & identification: clearer labeling supports faster inventory and fewer missing-part issues during installation.
- Site readiness: confirm steel structure progress, floor levelness, aisle widths, water supply points, and electrical capacity for automation modules.
- Commissioning conditions: stable power and basic house sealing/ventilation installation are essential before full automation linkage testing.
6) Expansion Planning: Build Today for the Farm You’ll Operate Tomorrow
A 200,000 layers project often involves future scaling. Expansion planning should be tied to land, power, location access, and the capacity you want to add later—so new houses can be integrated into existing workflows.
7) Service Scope & Deliverables (From Planning to Operation)
As a manufacturing + trading integrated provider and turnkey solution partner, Zhengzhou Livi Machinery Manufacturing Co., Ltd. supports commercial poultry projects with structured deliverables aimed at real on-site implementation.
- Zone-based farm layout guidance
- 2D layout and optional 3D visualization
- Equipment list aligned to house plan
- Production scheduling with inspection steps
- Packaging and loading preparation
- Container loading plan support
- Installation guidance and commissioning support
- Training for daily operation and maintenance
- After-sales coordination for stable operation
Livi Machinery serves global commercial poultry markets (including Africa and the Middle East) and can align delivery models such as direct shipment, local production, overseas warehouses, or local distribution based on project conditions.
Talk to Livi Machinery About Your Zambia Layers Farm Plan
If you are planning a Zambia 200,000 layers commercial egg farm, we can start from your land size, target capacity, local climate, and power conditions, then propose a zoning layout, cage suitability (A-type or H-type), a practical automation allocation, and a procurement-to-installation sequence.
- Site location (region/city) and climate notes
- Available land size and planned phases
- Target bird capacity and house count preference
- Power supply and water availability
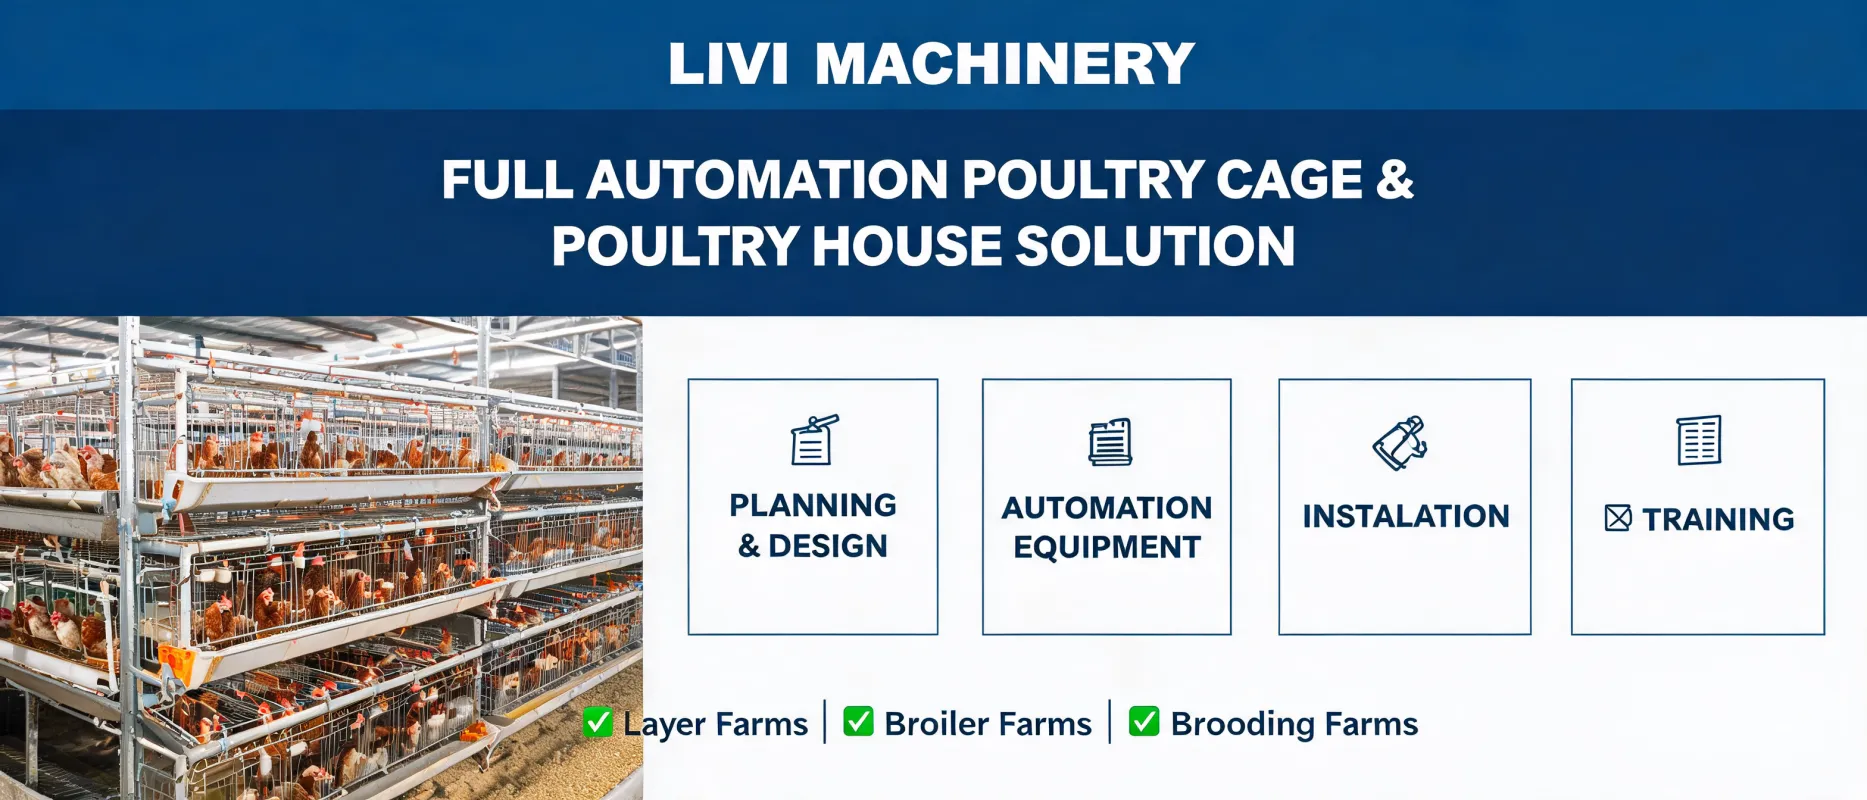
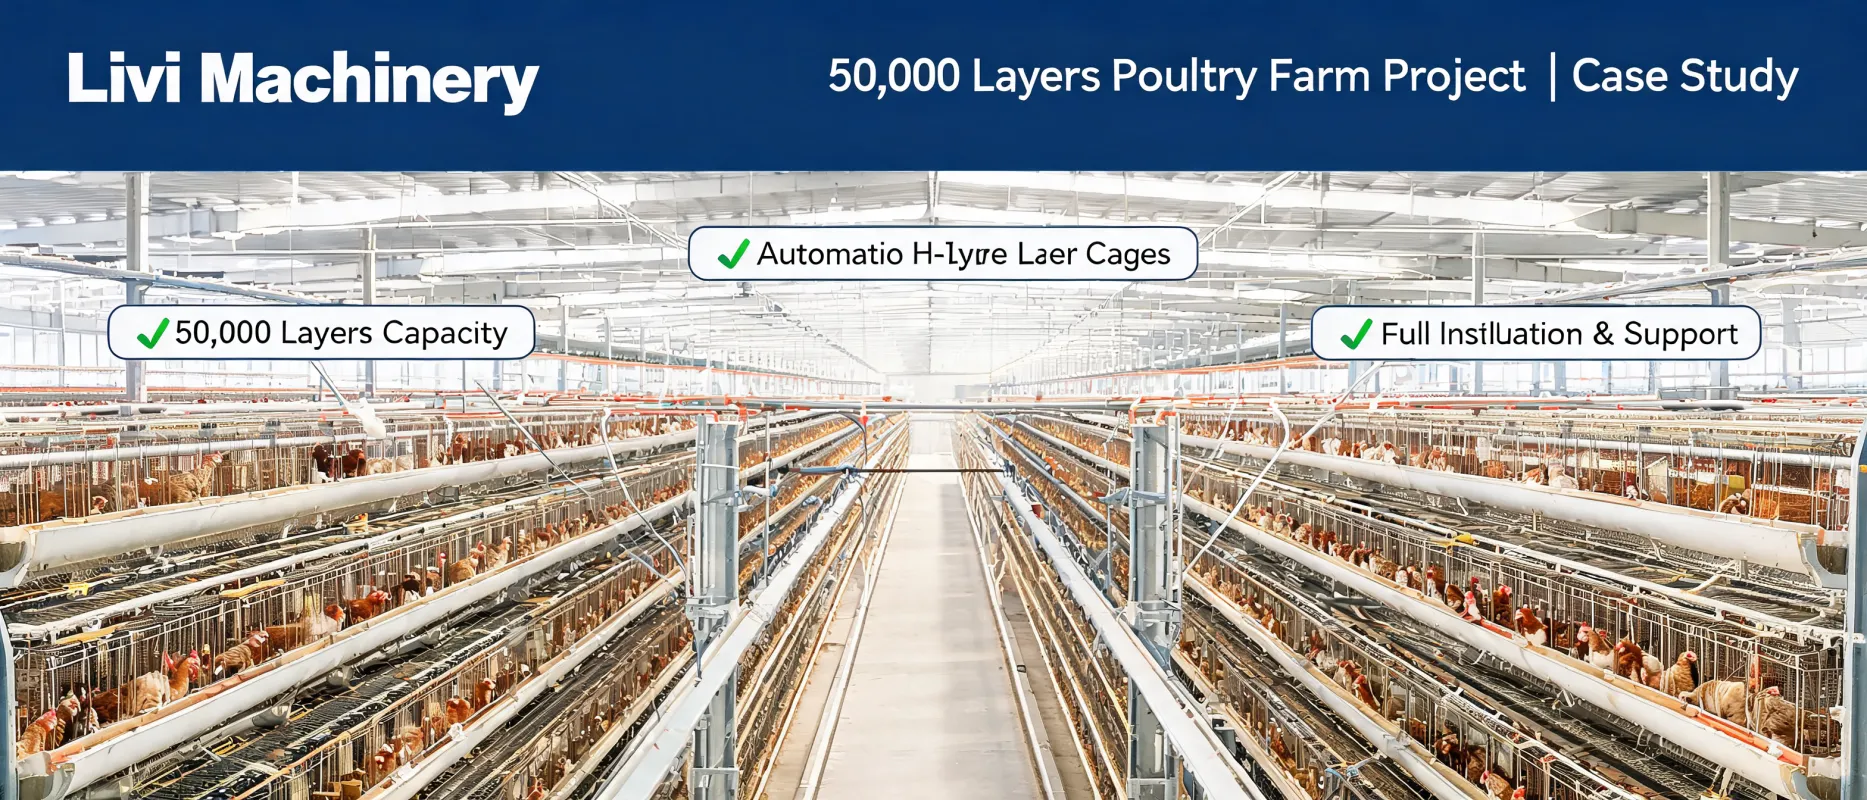
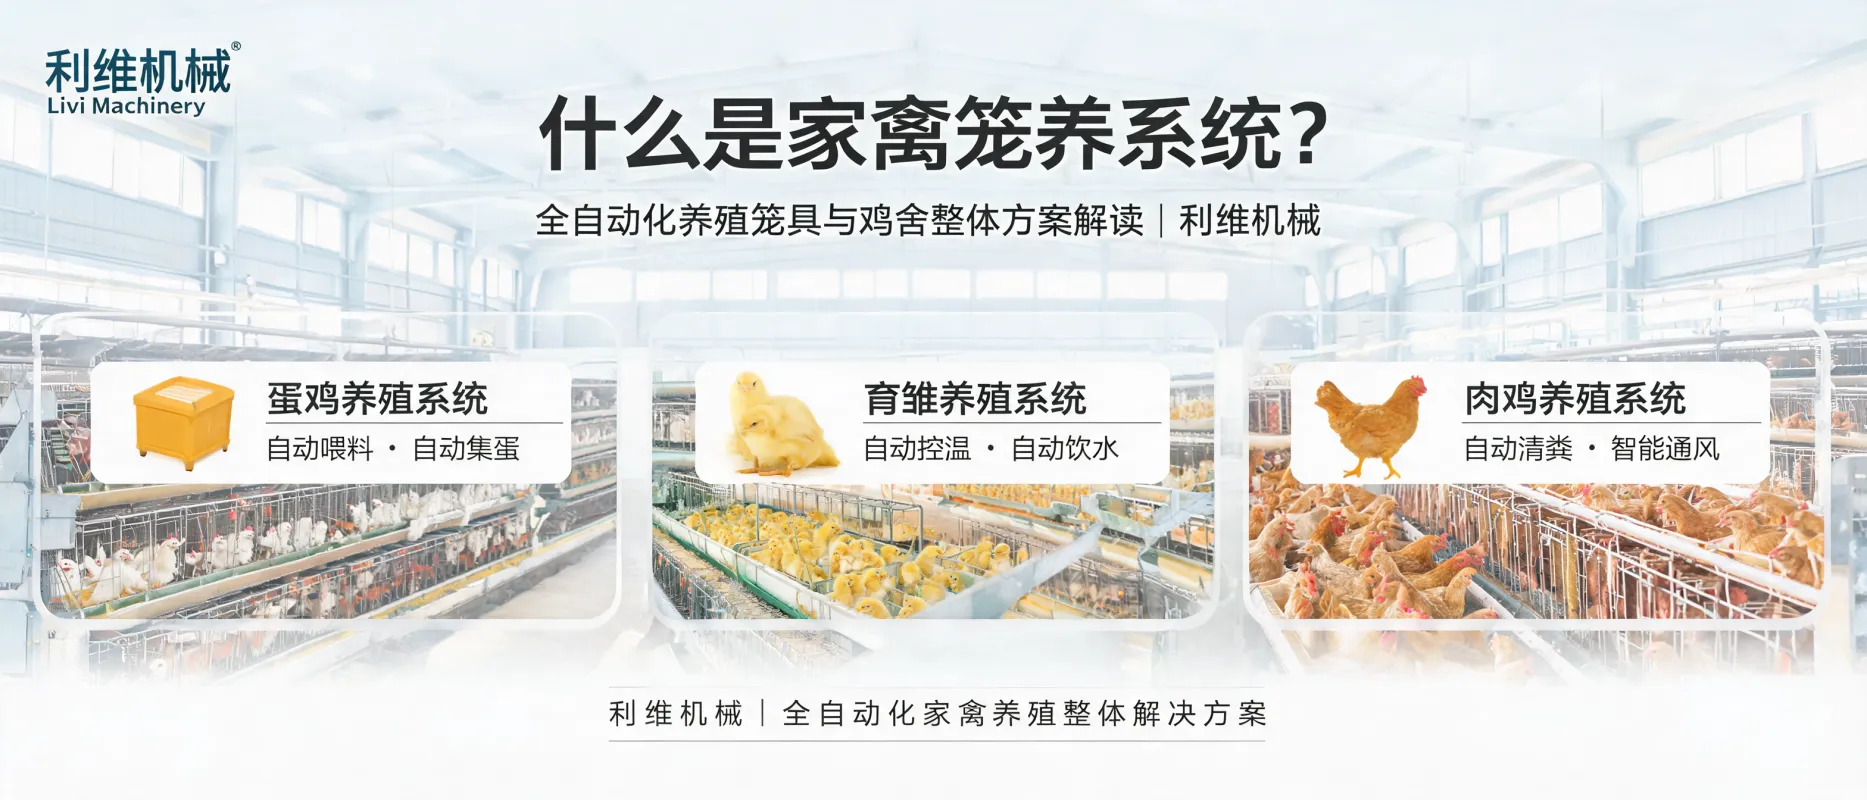
Layer cages, automatic feeding, drinking, manure removal, egg collection, ventilation and climate control—integrated into a whole-house plan with expansion readiness.


Hot Products

.jpg?x-oss-process=image/resize,m_fill,h_800,w_800/format,webp)


Popular articles


READY TO START?
Ready to Build Your Poultry Farm?
Tell us your land size, poultry type and farming capacity. LIVI will provide a complete farm solution for your project.