


Tanzania 500,000 Layers Project: One-Stop EPC Equipment Configuration for a Mega Commercial Layer Farm

EPC Equipment Configuration for a 500,000-Layer Commercial Farm in Tanzania
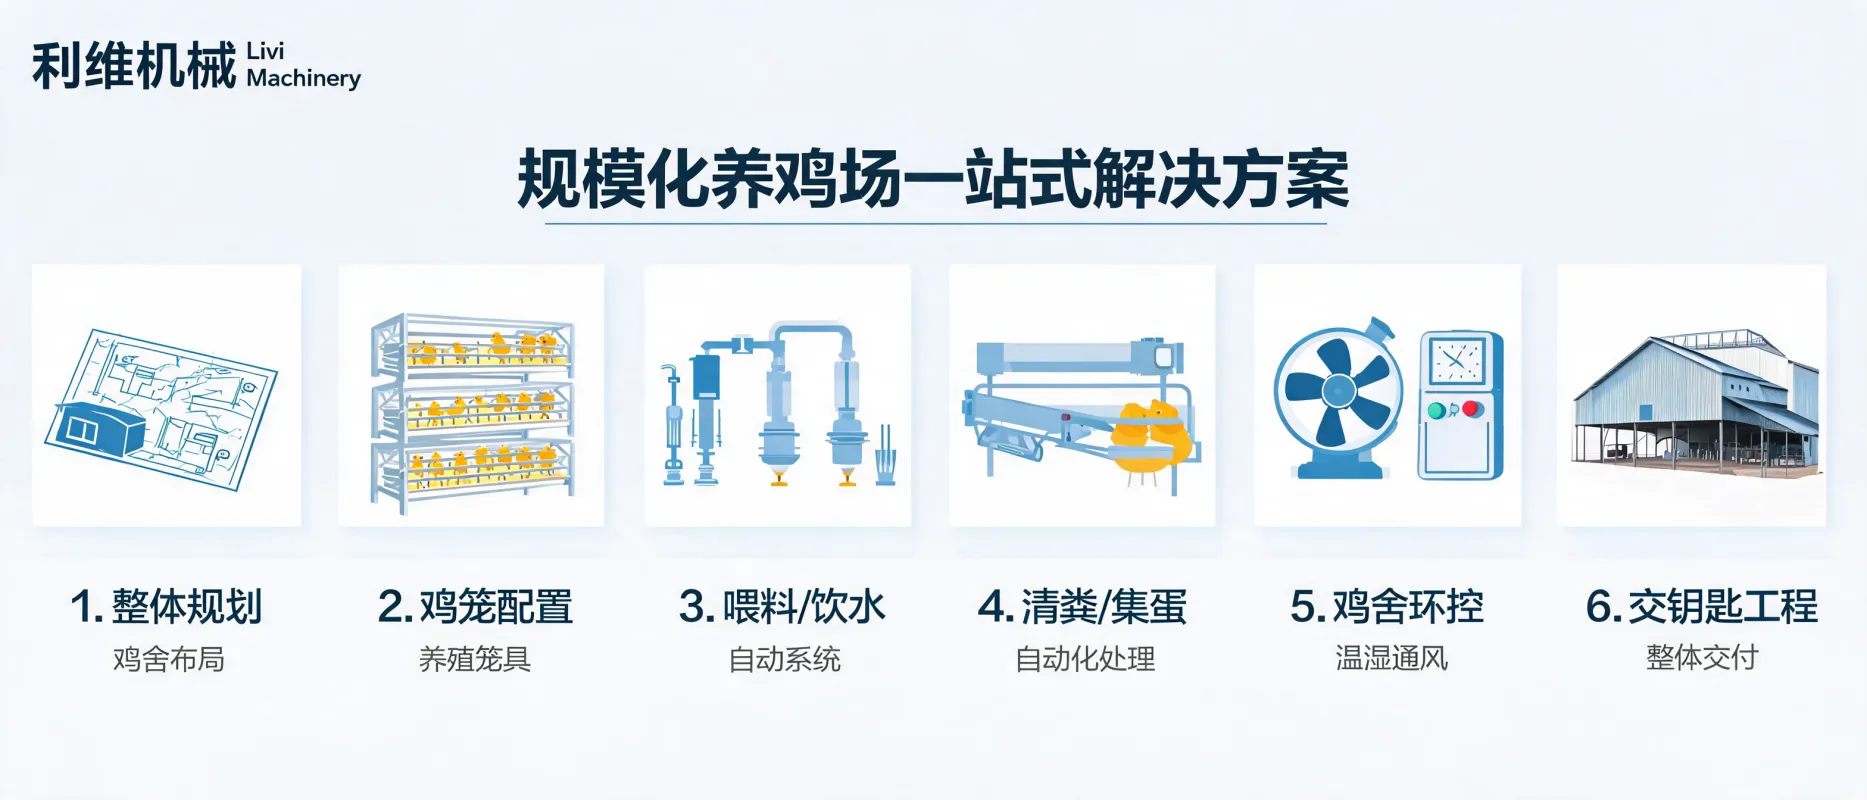
This page outlines an one-stop EPC equipment configuration for a Tanzania 500,000 layers project, centered on fully automated poultry cage equipment and an integrated poultry house solution. The scope covers site planning, steel structure poultry houses, H-type layer cage system, and the key automation systems needed for stable, large-scale operation: centralized feeding, automatic drinking, manure removal, egg collection, environmental control, plus backup power integration.
The solution is provided by Livi Machinery (Zhengzhou Livi Machinery Manufacturing Co., Ltd.), a manufacturer and project solution provider focused on poultry farming equipment and turnkey farm delivery—from planning and equipment configuration to installation guidance and training.
Why an EPC Equipment Plan Matters for a Mega Layer Farm
For a farm scale such as 500,000 layers, the poultry house structure, cage layout, feeding routes, egg transfer paths, manure discharge, ventilation, and electrical load are interdependent. An EPC-style equipment plan helps align these systems early to reduce redesign risks and ensure maintenance accessibility during long-term operation.
- Layout-to-equipment match: poultry house dimensions, aisles, and service zones fit the H-type cage rows and conveyors.
- System coordination: feeding, drinking, egg collection, and manure removal work as one operating workflow.
- Climate adaptation: ventilation and cooling/heating decisions follow local conditions and farm targets.
- Phased construction readiness: equipment grouping supports staged installation and commissioning.
Scope of Supply: Key Systems in the Configuration
The following modules represent a typical equipment scope for a large commercial layer farm. The final configuration depends on confirmed capacity allocation per house, local building codes and utilities, and approved project drawings.
Site Planning & Poultry House Zoning
Farm functional zoning and traffic flow planning to support biosecurity routes, feed receiving, egg dispatch, manure handling, and service access for maintenance.
Steel Structure Poultry Houses
Steel structure house concept aligned with internal equipment layout (cages, aisles, conveyors, air inlets/outlets), designed for efficient installation and future expansion planning.
H-Type Layer Cage System
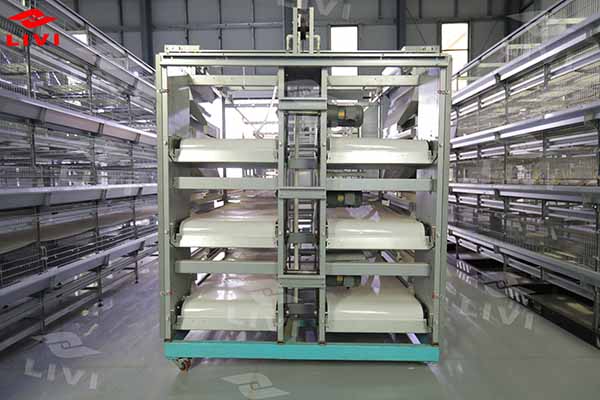
High-density, multi-tier cage arrangement suitable for mega commercial projects, supporting centralized management and integration with feeding, drinking, egg collection, and manure removal systems.
Centralized Feeding System
A farm-level feeding route design (storage to distribution to cage feeding lines) to support consistent feeding rhythm and reduce manual handling across multiple houses.
Automatic Drinking System
Nipple line configuration with filtration/regulation components, planned by house zones to maintain water stability and reduce leakage-related humidity issues.
Manure Removal System
Automated manure discharge route designed to reduce ammonia accumulation and support cleaner house conditions, with maintenance access and safe collection/transfer planning.
Automatic Egg Collection System
Egg belt/conveying logic designed for centralized handling, helping lower labor intensity and reduce avoidable handling impacts during collection and transfer.
Climate Control & Ventilation
Environmental control concept including ventilation equipment, inlet/outlet arrangement, and sensor/controller integration—adapted to local climate and poultry house structure.
Backup Power Integration
Load consideration and backup power interface planning for critical systems (ventilation, water supply control, key conveyors), aligned with local power stability and safety requirements.
Phased Construction & Implementation Focus (What to Align Early)
1) Confirm drawings & equipment interface points
- House dimensions, column grid, and internal clearance for conveyors and service aisles
- Power, water, and control cable routing zones
- Air inlet/outlet positioning and airflow pathways
2) Logistics, packing list & containerization
- Shipment grouping by house/phase to reduce on-site sorting time
- Packing list aligned to installation sequence (frames → cages → automation)
- Protection planning for long-distance transport and local handling conditions
3) On-site installation guidance & training
- Installation guidance focused on accuracy, safety, and cross-system coordination
- Operator training for daily checks, basic troubleshooting, and preventive maintenance
- Commissioning support to verify system synchronization
4) Maintenance accessibility & spare parts planning
- Walkways and service gaps reserved for future repairs and cleaning
- Spare parts list planning for wear components and critical items
- Long-term support considerations for large commercial operations
Compliance note: this EPC equipment plan is described at the configuration level and should be finalized based on confirmed drawings/specifications and implementation records. No unverified client names, pricing, or performance figures are disclosed.
How Livi Machinery Supports One-Stop Delivery
As an integrated manufacturer and solution provider, Livi Machinery supports poultry farm projects with a practical delivery approach—from early planning to equipment configuration, shipment preparation, installation guidance, and operator training. This is especially important for mega farms where multiple poultry houses and systems must be synchronized.
Who This Plan Is For
This Tanzania 500,000 layers EPC equipment configuration is designed for large commercial farm investors, integrators, and operators who need a clear, implementable equipment scope and a coordinated installation approach across multiple poultry houses.
- New-build mega layer farms requiring integrated planning (site → houses → equipment)
- Projects prioritizing automation for feeding, drinking, manure removal, and egg collection
- Teams seeking phased construction readiness and long-term maintenance accessibility
- Operators needing training support and spare parts planning for continuous production

Hot Products

.jpg?x-oss-process=image/resize,m_fill,h_800,w_800/format,webp)


Popular articles




READY TO START?
Ready to Build Your Poultry Farm?
Tell us your land size, poultry type and farming capacity. LIVI will provide a complete farm solution for your project.