


Poultry Farm Layout Planning for Layer and Broiler Cage Systems
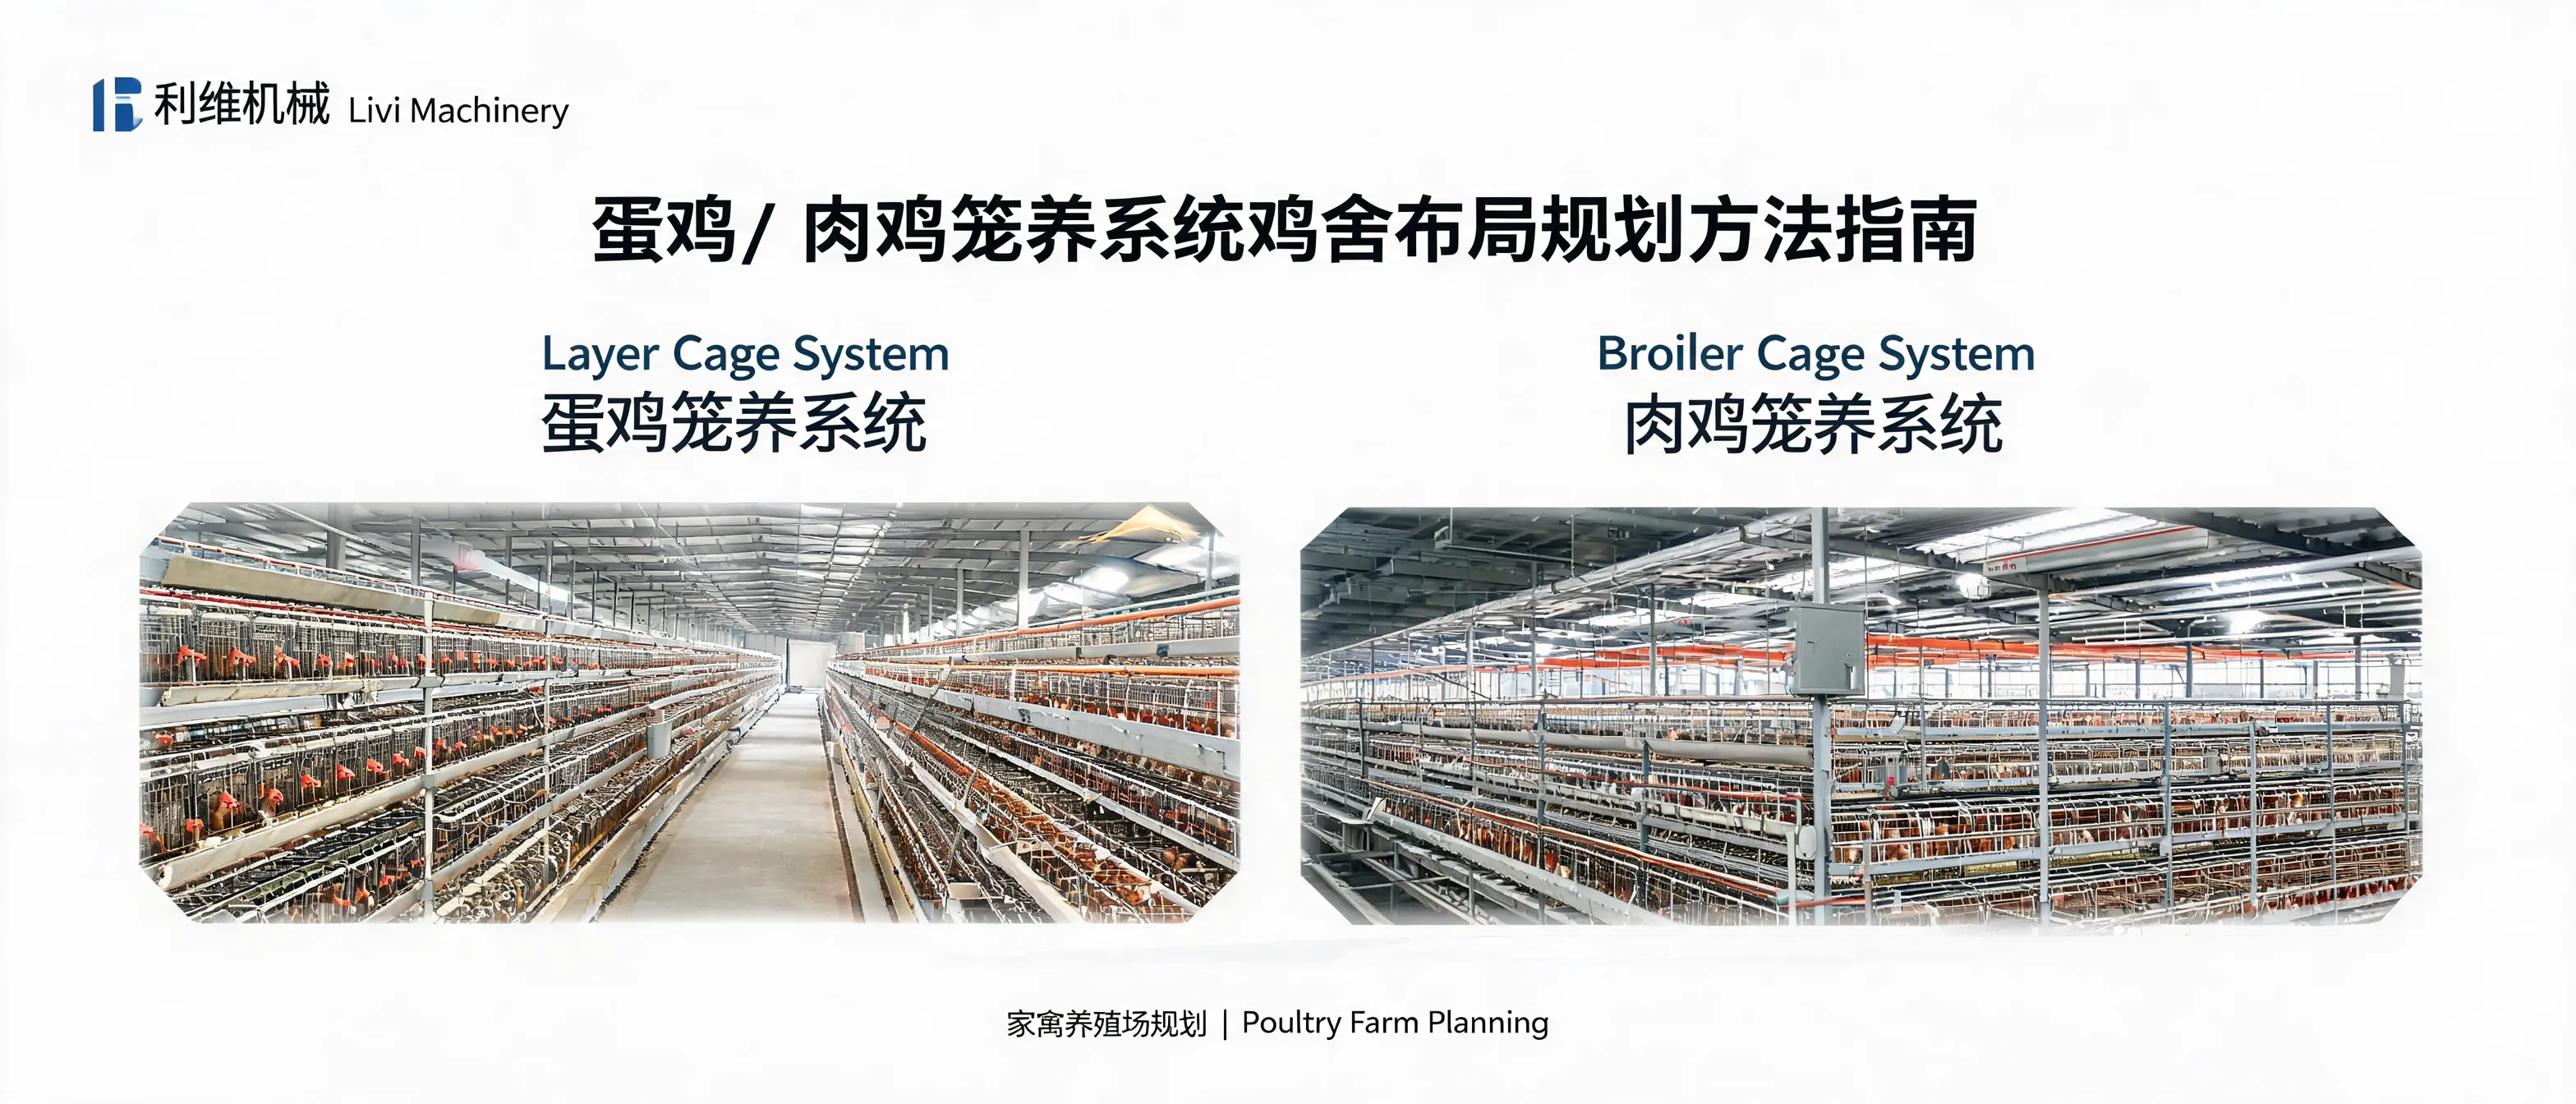
Plan a Poultry Farm Layout That Fits Your Layer & Broiler Cage System
A poultry farm layout is not just a building drawing—it's the operational “map” that determines whether cage rows, automation routing, ventilation, and daily workflows will work smoothly together. Livi Machinery (Zhengzhou Livi Machinery Manufacturing Co., Ltd.) supports early-stage layout planning for layer and broiler cage projects by aligning house dimensions with the selected cage system and the required automation level.
This page explains practical factors—target capacity (flock size), available land, local climate, and automation scope (feeding, drinking, manure removal, egg collection, and environmental control)—so investors and farm operators can make clearer decisions before procurement and construction.
What layout planning should deliver
- A poultry house size that matches the cage model and row arrangement
- Clear routing for feed lines, water lines, manure belts/scrapers, and egg collection
- Defined service aisles and maintenance access
- Ventilation/cooling/heating zoning that fits the climate and management style
1) Start with your production target: capacity and project type
Layout planning begins with a realistic definition of what you want to run and how you want to manage it. For layer and broiler cage systems, capacity directly influences house length, the number of cage rows, equipment power needs, and service workflow.
Layer cage projects
Typically emphasize stable feeding/drinking routines, egg handling efficiency, and long-term operational consistency. If egg collection automation is planned, routing and equipment space should be considered early.
Broiler cage projects
Often emphasize stocking/harvesting workflow, manure removal frequency, and ventilation performance under higher heat and humidity loads. Layout should support efficient daily movement and maintenance access.
Planning tip: avoid treating “capacity” as only a number of birds. For layout decisions, it should also include your desired automation level and the management team size, because both affect aisle width, routing, and maintenance space.
2) Evaluate land and site conditions before you lock the house size
The most common early-stage layout risks come from selecting a cage system first and discovering later that the land or construction constraints do not support the required building footprint and equipment routing. A practical land evaluation should cover:
- Usable plot dimensions: length/width, setbacks, and room for future expansion
- Access & logistics: road access for containers/trucks, loading/unloading zones, internal traffic flow
- Utilities: electricity availability/stability, water source and filtration needs
- Drainage and ground conditions: to support stable foundations and clean operations
For multi-house farms, land planning should also define biosecurity movement lines (people, feed, eggs/birds, manure) so clean and dirty routes do not conflict.
3) Climate drives ventilation zoning and equipment selection
Local climate influences poultry house design choices such as ventilation mode, cooling strategy, insulation, and equipment layout. When climate is not considered early, farms may face unstable internal conditions and higher management burden.
Hot regions
Layout should reserve space for fans, cooling pads (wet curtains), and clean air inlets. Equipment routing should avoid obstructing airflow paths.
Cold regions
Planning should account for heat retention, controlled air exchange, and maintenance access for heating and insulation components.
Humid or rainy regions
Greater emphasis on manure removal efficiency, drainage, and moisture management to help keep litter/walkways and air quality more stable.
4) Define your automation scope and route it on the layout
Automation works best when it is planned as a connected system rather than as separate add-ons. For layer and broiler cage systems, layout planning should clearly map where each automation component sits and how it runs across the building.
| Automation module | What to confirm during layout planning | Typical layout impact |
|---|---|---|
| Automatic feeding | Line routing, drive locations, loading point access, maintenance clearance | Aisle planning and end-wall equipment zones |
| Automatic drinking | Water source stability, filtration/pressure regulation space, line distribution | Utility corner planning and pipe routing |
| Automatic manure removal | Removal method, discharge direction, collection/transfer space, cleaning access | Under-cage space, end-zone allocation, external manure handling area |
| Automatic egg collection (layers) | Collection line routing, transfer point, packaging/temporary storage zone | Dedicated egg room/area and clean movement path |
| Environmental control | Sensor/controller placement, fan/pad layout, airflow path consistency | Building zoning, inlet/outlet positioning, equipment wall space |
Livi Machinery provides integrated planning together with fully automated poultry cage equipment solutions, helping ensure that poultry house dimensions, cage arrangement, and automation routing are aligned before installation.
5) Match house dimensions with cage type and management workflow
Whether you choose an A-type or H-type cage arrangement, the layout must maintain workable aisle spacing, safe access for inspection and maintenance, and clean routing for automation components. Instead of forcing a “standard” plan onto every farm, a practical design considers the site, target capacity, and operational preferences.
A-type layout considerations
- Clear visibility and straightforward row management
- Good option for staged automation upgrades
- Plan adequate service aisles for daily checks
H-type layout considerations
- Higher space utilization through vertical stacking
- Works best when automation routing is planned early
- Reserve maintenance access for motors, belts, and end zones
Practical checkpoint: before finalizing construction, confirm that the selected cage system, equipment lanes, and control zones fit the poultry house footprint without reducing service access. Layout success is measured by how well the farm can operate day after day—not by how tightly equipment can be packed.
6) A simple early-stage planning workflow (before procurement)
- Define project direction: layer or broiler, cage type, and desired automation level.
- Confirm site parameters: usable land, access roads, utilities, and expansion space.
- Draft house layout: building footprint, cage row arrangement, service aisles, and equipment zones.
- Route automation systems: feeding, drinking, manure removal, (egg collection for layers), and environmental control.
- Review maintainability: clearance for installation, inspections, and component replacement.
- Finalize configuration: align equipment list with the layout and execution plan (installation & training).
As a manufacturing-and-trade integrated supplier, Livi Machinery supports projects with an integrated approach—from poultry house planning and equipment configuration to installation guidance and operational training—so the layout can move from concept to an implementable build.
How Livi Machinery supports layout planning for modern poultry houses
For investors and farm operators, early-stage clarity reduces rework and improves decision quality. Livi Machinery provides integrated poultry farm solution support for layer and broiler cage systems, focusing on practical alignment between: target capacity, land conditions, climate adaptation, and automation modules.
If you are at the planning stage, prepare your target flock size, site dimensions, climate notes, and preferred automation scope. With this information, the layout and equipment evaluation can be discussed more efficiently and aligned with the selected layer or broiler cage system.

Hot Products

.jpg?x-oss-process=image/resize,m_fill,h_800,w_800/format,webp)


Popular articles


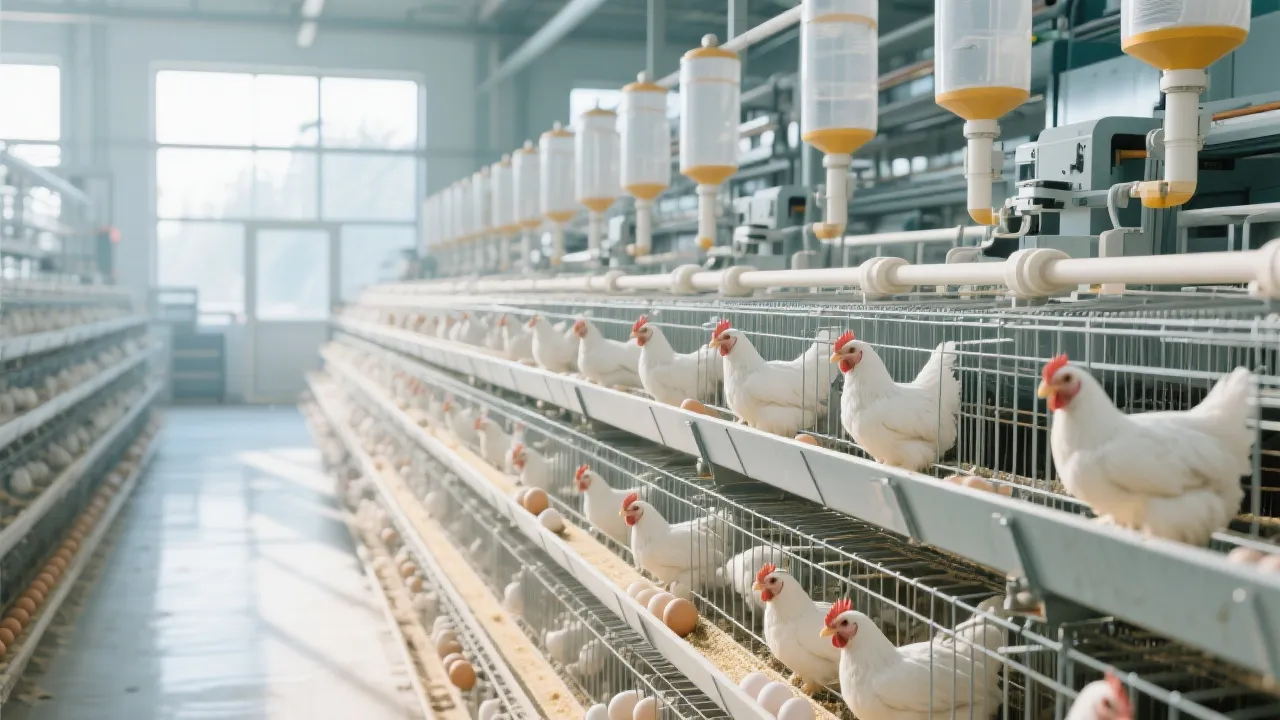
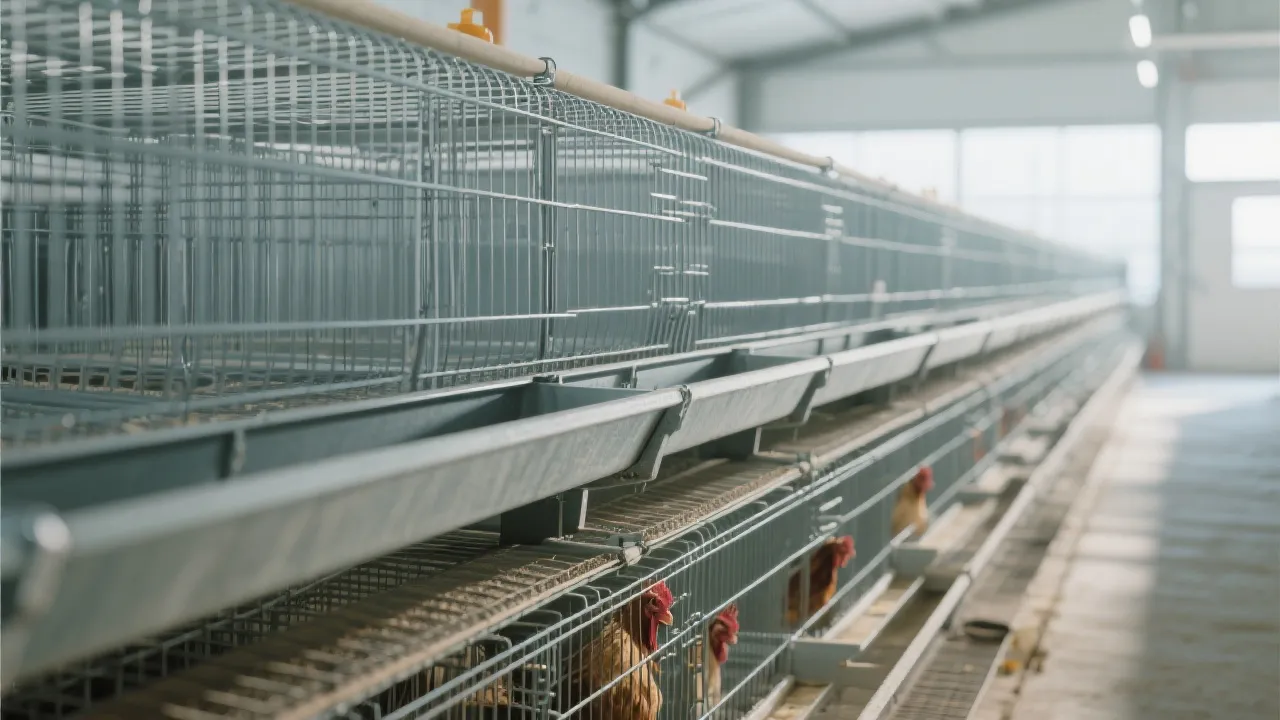
READY TO START?
Ready to Build Your Poultry Farm?
Tell us your land size, poultry type and farming capacity. LIVI will provide a complete farm solution for your project.