


H Type Layer Cage System for Large-Scale Commercial Layer Farms
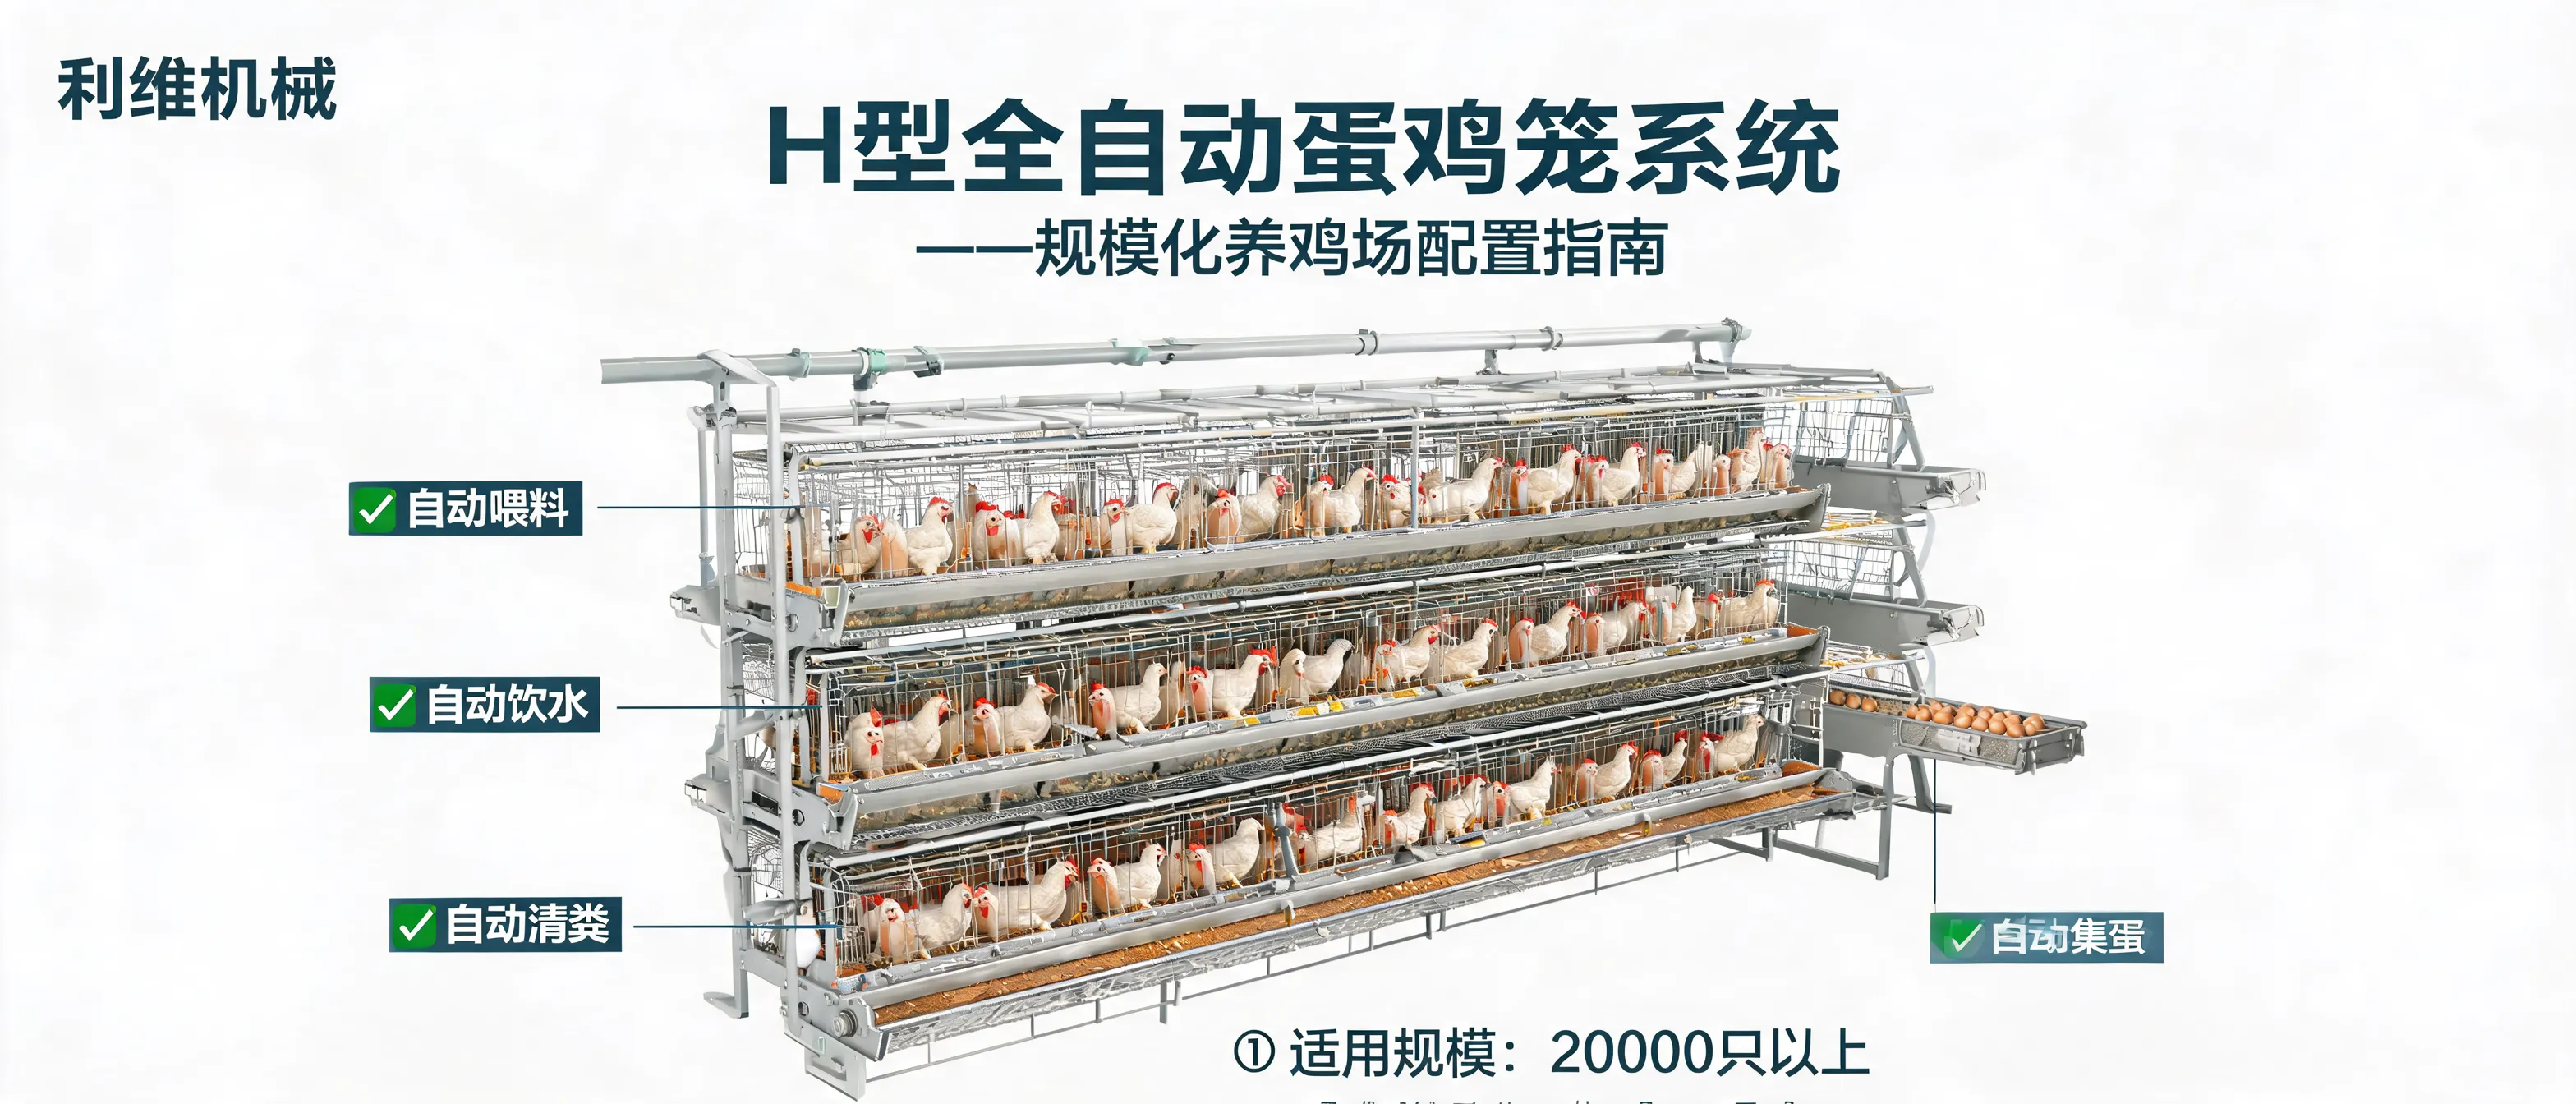
Livi Machinery designs H Type Layer Cage Systems for commercial egg farms that need to increase house capacity, reduce repetitive manual work, and organize production around integrated equipment.
An H Type Layer Cage System is a multi-tier layer farming solution in which cages, feeding, drinking, manure belt removal, egg collection, ventilation, cooling, lighting, and environmental control can be planned as one coordinated system. It is commonly considered for commercial projects with 20,000 layers or more, especially where available land is limited or centralized management is required.
What Is an H Type Layer Cage System?
An H Type Layer Cage System, also called a multi-tier layer cage system or H type layer battery cage, arranges layer cages vertically in multiple levels inside a poultry house. Each tier is aligned above the next, allowing the system to use the building height as well as its floor area.
Layers access feed from front feed troughs and water through nipple drinkers. Eggs roll from the sloped cage floor onto egg belts for collection, while manure drops onto belts beneath each cage tier and is conveyed toward the end of the house at scheduled intervals. When required, these functions can connect to central feed handling, egg conveying, manure handling, and environmental management equipment.
Important planning point: An H Type system is not simply a taller cage. Its performance depends on the cage layout, poultry house dimensions, ventilation path, cooling design, reliable power, water supply, installation accuracy, maintenance procedures, and the farm team’s ability to operate the equipment consistently.
Who Should Consider Multi-Tier Layer Cages?
H Type Layer Cage Systems are typically a practical option for farms seeking greater production capacity within a defined building footprint. The system is especially relevant when automation and standardized daily routines become more important as flock size grows.
Often suitable for
- Commercial layer farms planning for 20,000 birds or more
- Projects with limited land but adequate poultry house height
- 50,000-, 100,000-, 200,000-, or larger layer farm developments
- Farms facing high labor costs or difficulty recruiting workers
- Operations requiring automated feeding, manure removal, and egg collection
- Multi-house sites seeking centralized egg, feed, and management workflows
- Investors planning staged expansion under a unified farm layout
Requires careful evaluation when
- The project is small and a lower-investment A type cage layout may be more appropriate
- Power supply is unstable and no practical backup generation plan is available
- The poultry house cannot support proper airflow, cooling, access, or equipment layout
- The farm has insufficient maintenance capability or operator training
- Budget planning covers cages only, without environmental systems, utilities, installation, and working capital
Typical Cage Configurations and Project Flexibility
Configuration should be confirmed according to layer breed, stocking density, house size, local welfare requirements, climate, automation level, and future expansion plans. A reference cage unit size is 1200 × 625 × 480 mm; however, final dimensions and capacity are project-specific.
| Typical configuration | Reference capacity per cage group | Planning consideration |
|---|---|---|
| 4-tier, 2-door layout | 144 layers | Can be considered where house height, access, and automation needs support a four-tier layout. |
| 4-tier, 4-door layout | 192 layers | Requires detailed confirmation of stocking density, aisle design, and operational workflow. |
| 5-tier, 2-door layout | 160 or 180 layers | Usually requires more demanding house height, ventilation, installation, and maintenance planning. |
The figures above are reference configurations, not a universal recommendation. Final capacity must be verified as part of the complete poultry house and equipment design.
Integrated Equipment for Commercial Layer Farming
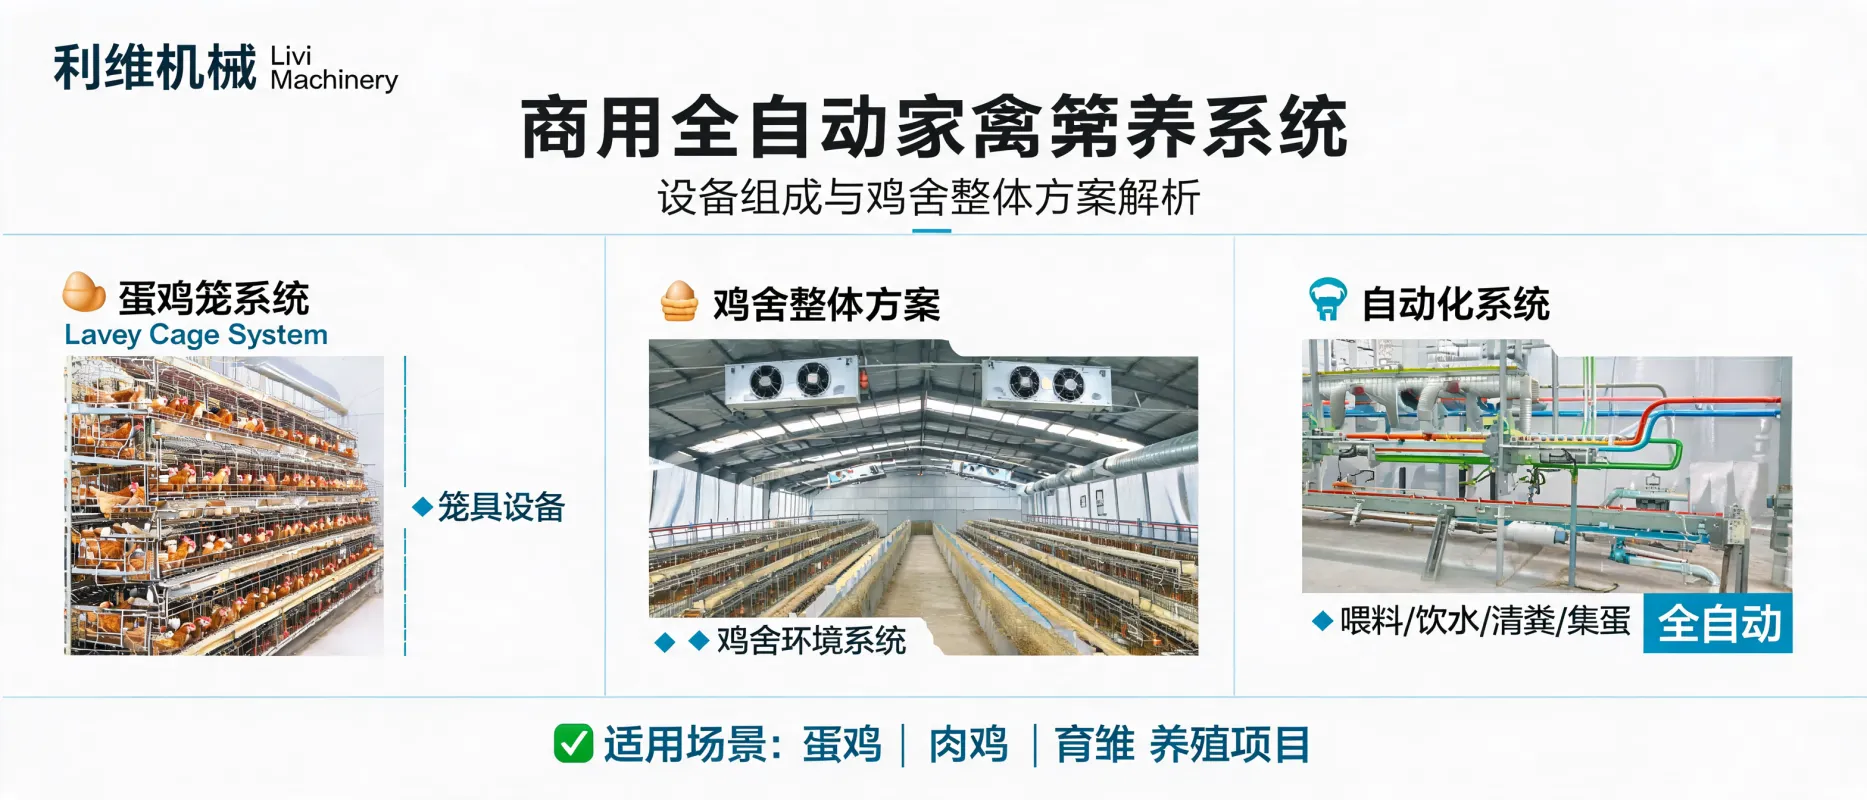
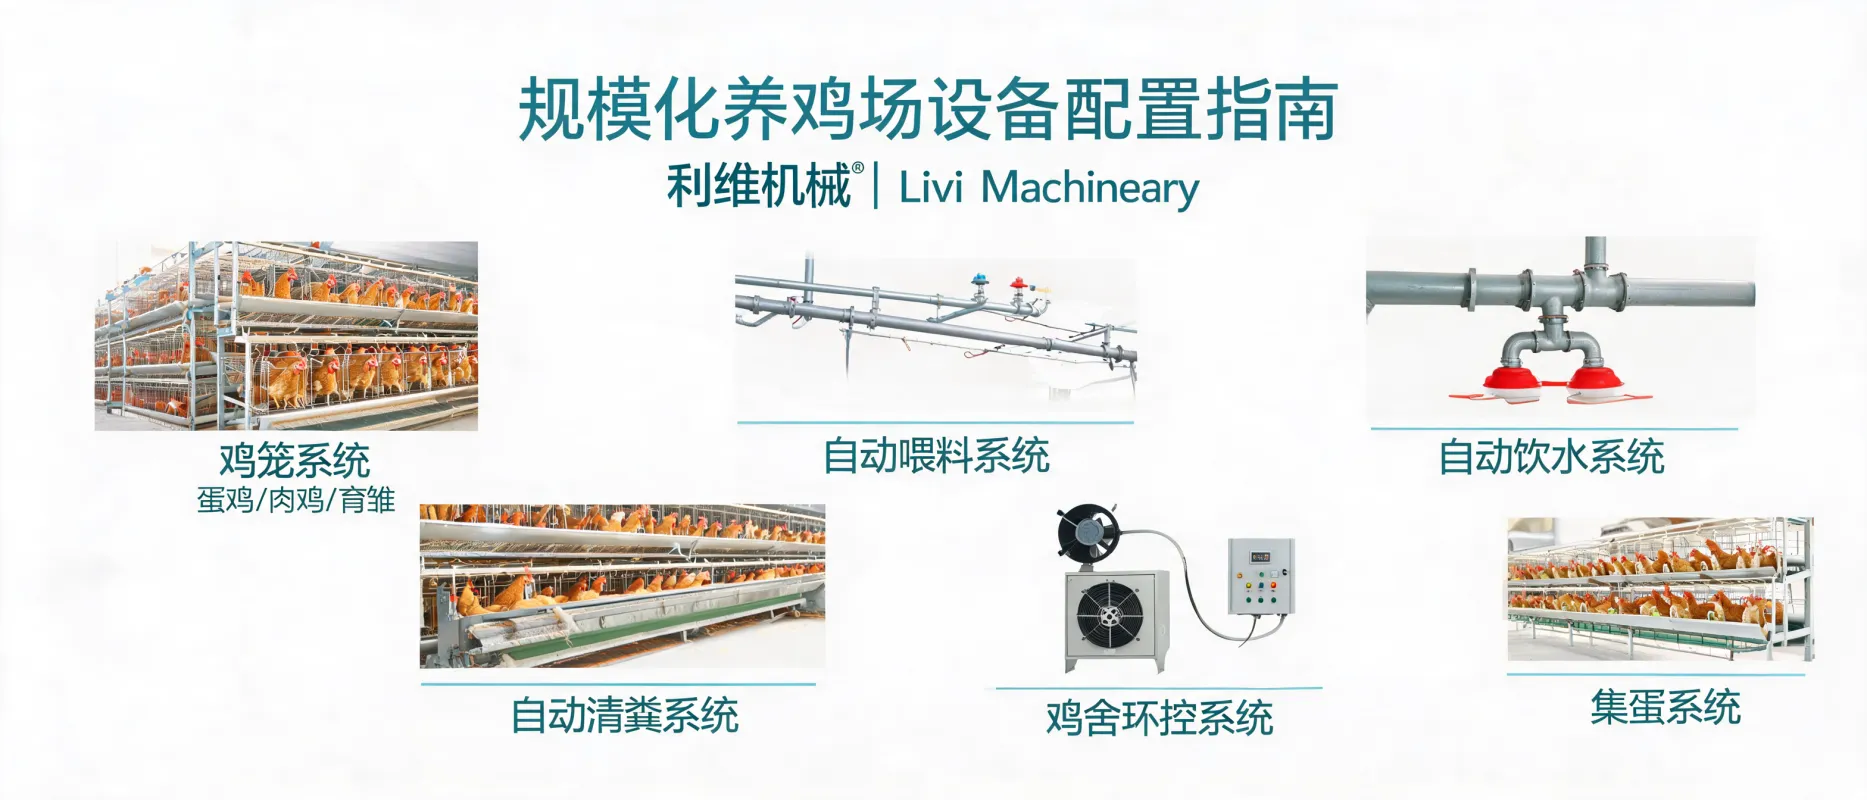
A fully automatic layer farm is built around connected systems rather than one cage product. Livi Machinery can help define the equipment scope based on the intended flock size, poultry house layout, climate conditions, available utilities, and operating model.
Feed and drinking
Feed silos, main feed conveying, automatic feeding equipment, feed troughs, nipple drinkers, water tanks, filters, dosing equipment, and pressure regulators can be selected to support consistent daily supply.
Manure handling
Manure belts beneath each tier can move manure to the house end, with optional cross conveyors or inclined conveying equipment for transfer outside the poultry house.
Egg collection
Egg belts, front egg collection equipment, cross conveyors, and central egg conveying can reduce repeated manual egg handling and support connection to grading or packing areas.
House environment
Negative-pressure fans, cooling pads, air inlets, lighting, sensors, controllers, alarms, and backup generation planning work together to support a manageable house environment.
Key Design Considerations Before Choosing an H Type System
The same number of layers can require very different building layouts depending on whether the farm uses H type cages, A Type cages, or floor rearing. Poultry house area should not be calculated from bird numbers alone.
- House dimensions and structure: Length, width, clear height, column positions, roof insulation, floor condition, service rooms, and access points influence the feasible cage arrangement.
- Ventilation and climate: Airflow direction, fan capacity, cooling pad area, target air speed, inlet placement, humidity, and regional temperatures need to be evaluated before finalizing tier count and stocking capacity.
- Utility reliability: Automated layer equipment depends on stable electricity and water. Backup generation, electrical protection, water storage, filtration, and emergency response should be part of the farm plan.
- Operational areas: The layout must allow for equipment aisles, staff access, egg collection areas, manure transfer routes, feed storage, ventilation equipment, biosecurity zones, and maintenance space.
- Management and maintenance: Automated equipment reduces repetitive tasks, but it does not remove the need for trained operators. Daily checks, preventive maintenance, and timely fault response remain essential.
Climate and Environmental Control Are Central to System Performance
Because multi-tier layer cages place more birds within one house, environmental design must match the local climate and the final flock density. Increasing cage tiers without sufficient airflow and heat management may create operational risk rather than a better production environment.
- Hot climates: Review building orientation, roof insulation, fan quantity, cooling pad area, airflow path, drinking-water temperature, stocking density, and backup power.
- Humid climates: Cooling pad operation should be managed carefully to avoid maintaining excessive house humidity.
- Cold climates: Insulation and minimum ventilation must be balanced. Ventilation should not be completely stopped in an effort to retain heat.
Materials, Installation, and Routine Maintenance
The cage structure is commonly manufactured using Q235 or Q235B steel. Hot-dip galvanizing may be specified according to the project configuration to support corrosion resistance. Under correct installation, reasonable operation, and regular maintenance, the reference service life of the equipment can reach approximately 15 to 20 years.
Installation preparation
Before installation, the poultry house structure, electrical supply, water source, floor, equipment storage area, and installation personnel should be prepared. Typical installation work includes layout marking, cage frame assembly, cage mesh installation, feed and water line installation, manure and egg collection system assembly, electrical connections, no-load testing, and operator training.
Routine maintenance
Regular inspections should cover bolts, chains, motors, bearings, belts, drinkers, pressure regulators, feed troughs, egg belts, and electrical systems. Unusual noise, belt deviation, feed blockage, water leakage, or motor overheating should be checked promptly to prevent minor issues from developing into larger equipment damage.
From Equipment List to Project Delivery
For international commercial layer projects, equipment delivery needs to be coordinated with the farm construction schedule and local import process. Packaging and container loading are determined by equipment volume, weight, and total project quantity.
Confirm layout and equipment list
Manufacture, pack, and load containers
Prepare export documents and ship
Arrange destination clearance and inland delivery
Install, test, and train operators
Ocean freight rates vary by route, port, season, container availability, and market conditions. A current logistics estimate should be prepared for the specific destination and project volume.
Information Needed for a Practical Layer Farm Proposal
A reliable H Type Layer Cage System proposal should be based on actual project conditions rather than a fixed cage quotation. Providing the following information helps the technical team develop a more relevant layout, equipment configuration, container estimate, and quotation scope:
- Country and city of the project
- Layer production type and target bird capacity
- Poultry house length, width, and clear height
- New construction or existing house upgrade
- Local climate and seasonal temperature conditions
- Required automation level
- Available voltage and power reliability
- Water source and water treatment needs
- Land area and planned number of poultry houses
- Budget range and expansion plan
Frequently Asked Questions
Is an H Type Layer Cage System better than an A type layer cage?
Neither system is automatically better for every farm. H Type cages generally use vertical space more intensively and are well suited to larger, more automated operations. A Type cages may be appropriate for projects with a lower budget, more available land, smaller scale, or a plan to add automation gradually. The right choice depends on the house, climate, labor, utilities, budget, and farm objectives.
What is included in an automatic layer cage system?
The final scope may include multi-tier cages, automatic feeding, nipple drinking, manure belts, egg collection, ventilation, cooling pads, lighting, environmental controls, alarms, feed storage, egg conveying, and supporting electrical and water systems. Equipment should be selected according to the project plan rather than assumed as a standard package.
How much does an H Type Layer Cage System cost?
Cost depends on bird capacity, tier count, cage design, material treatment, automation scope, poultry house design, environmental equipment, electrical and water infrastructure, shipping, installation, local clearance, and other project requirements. A complete project budget should include more than the cage equipment itself.
Can this system be used for chicks, broilers, or breeders?
This H Type Layer Cage System is designed mainly for commercial layers in the egg-production stage. Chicks and pullets require brooding and rearing cages; broilers and breeder birds require equipment designed for their specific production and management needs.
Plan Your Commercial Layer Farm with Project-Specific Details
Livi Machinery can prepare a preliminary H Type Layer Cage System recommendation based on your actual farm conditions. Share your project country and city, target layer quantity, poultry house dimensions, climate conditions, available utilities, and preferred automation level. Our team can then help define a suitable poultry house layout, equipment configuration, estimated container requirement, and project quotation scope.



Hot Products

.jpg?x-oss-process=image/resize,m_fill,h_800,w_800/format,webp)


READY TO START?
Ready to Build Your Poultry Farm?
Tell us your land size, poultry type and farming capacity. LIVI will provide a complete farm solution for your project.