


H Type Layer Cage System for Scalable, Fully Automated Commercial Egg Layer Farms

What Is the H Type Layer Cage System?
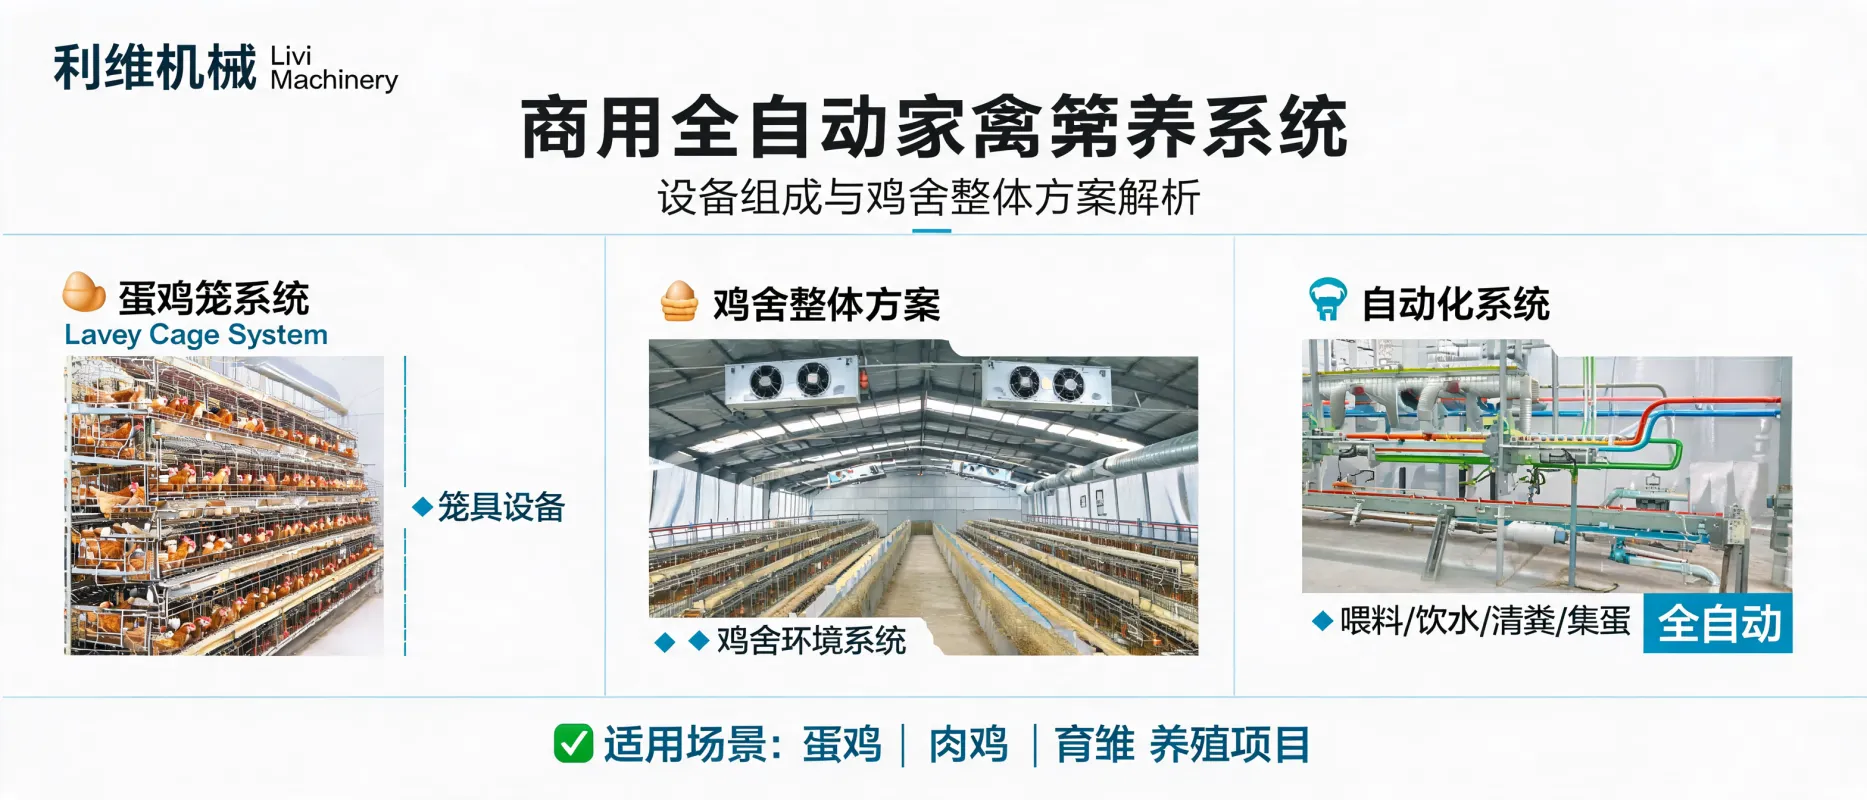
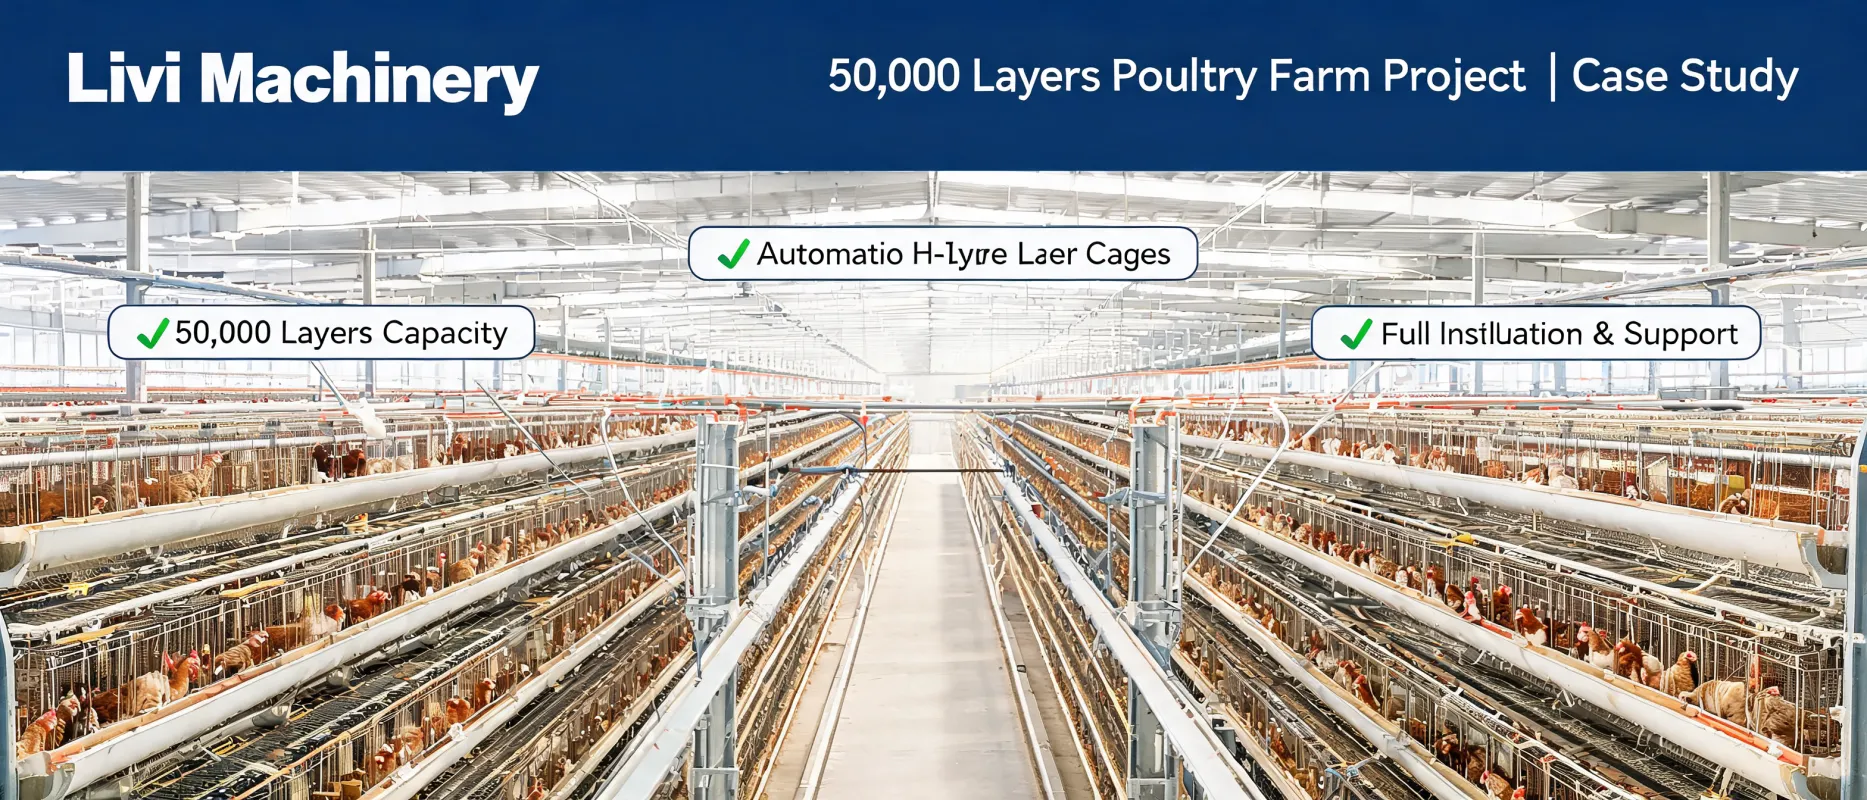
The H Type Layer Cage System is a multi-tier, vertical configuration of egg-laying cages designed for fully or highly automated commercial layer farms. It integrates feeding, drinking, manure removal, egg collection, ventilation, lighting, and environmental controls into one cohesive production system. With designs commonly including 4- or 5-tier cages, 2 to 4 doors per unit, and capacities such as 144–192 hens per cage block, this system maximizes space utilization while demanding precision in climate, infrastructure, and labor support.
Advantages and Ideal Use Cases
- High capacity per square meter. The vertical multi-tier layout offers substantial gains in population density, especially where land is limited or building cost per unit ground area is high.
- Automation reduces labor demands. Integrated systems for feeding, drinking, manure removal, and egg collection drastically cut repetitive manual work.
- Centralized management and consistent operation. Uniform feeding rates, monitoring, and collection alike across layers help improve standardization across large-scale farms.
- Long service life with durable materials. Constructed with Q235 or Q235B steel and hot-dipped galvanizing, typical life span of 15–20 years under proper maintenance.
- 20,000 eggs or more in total flock size
- Limited land footprint but adequate building height
- High labor or wage costs
- May expand further or use full automation
- You are raising only young pullets or broilers—not layers
- Power supply or infrastructure (ventilation, climate control) is weak or unreliable
- You're constrained by low initial capital and prefer gradual scaling
Capacity, Dimensions & Technical Specs
| Configuration | Layers × Doors | Hens per Unit Block | Typical Cage Size (L×W×H mm) |
|---|---|---|---|
| 4 tiers, 2-door | 4×2 | ≈144 | ≈1200×625×480 |
| 4 tiers, 4-door | 4×4 | ≈192 | same base footprint |
| 5 tiers, 2-door (type A) | 5×2 | ≈160 | ≈1200×625×480 |
| 5 tiers, 2-door (type B) | 5×2 | ≈180 | ≈1200×625×480 |
These dimensions and capacities are examples; actual numbers depend on the egg layer breed, shed dimensions, density standards and local climate.
Cost Components & Investment Considerations
The total investment for an H-Type cage system includes many elements beyond the cages themselves. Key cost components:
- Land acquisition or lease
- Chicken shed construction (foundation, roofing, insulation, etc.)
- Cage modules including automatic feeding, drinking, egg collection, manure removal systems
- Environmental control: ventilation, wet-pad cooling, lighting, sensors
- Power supply & backup systems, water source & purification
- Transport, import/export clearance, packaging
- Installation & commissioning, staff training
- Day-old pullets, feed, vaccine, labor, packaging, flow capital
Site Design & Environmental Requirements
For optimal performance, the following design and site infrastructure parameters must be carefully planned.
- Shed dimensions: Height sufficient for 5 tiers plus space for equipment overhead; allow for feed line, egg conveyor, manure belt.
- Ventilation & climate control: Ensure cross-airflow, adequate fan/wet-pad sizing, insulation or roofing reflective material; in hot or humid regions, cooling and dehumidification are critical.
- Power & water stability: Reliable grid, backup generator; clean water for drinking system and cleaning.
- Biosecurity & spacing: Include service aisles, personnel pathways, egg collection lines, storage for feed, buffer zones to minimize disease risk.
- Automation compatibility: Sufficient load capacity and alignment for conveyors, egg belts, feeding/drinking lines; control systems with local climate sensors.
Transportation, Installation & Maintenance
Transportation & Shipping
Cage units are packed based on volume, weight and quantity. Shipping involves:
- Confirmation of detailed equipment list
- Packaging, container loading
- Export documentation, customs clearance
- Sea freight to destination port
- Inland transport to farm site
Shipping costs depend heavily on shipping route, port fees, seasonality and import/export regulations.
Installation Process
Before arrival, customer should ensure:
- Completed shed structure, leveled ground
- Electricity and water connection ready
- Designated area for storing incoming parts
Then installation typically involves:
- Floor marking and cage layout alignment
- Cage framework and mesh installation
- Feeding troughs and water lines setup
- Manure belt and egg collection belt installation
- Electrical wiring, lighting, sensors and control cabinets
- Trial runs without birds (load test, functionality check)
- Staff training on operation and safety
Ongoing Maintenance
To maintain performance and lifespan:
- Regular inspections of bolts, chains, bearings, motors
- Watch for abnormal noises, belt misalignment, leaks, motor overheating
- Clean and disinfect water lines, feeders, egg belts to reduce contamination
- Replace worn parts (belts, bearings, motor brushes) promptly
- Ensure environment control systems are calibrated – temperature, humidity, ventilation
Comparing H-Type vs A-type layer cages
| Feature | H-Type Cages | A-Type Cages |
|---|---|---|
| Space efficiency | Higher due to more tiers | Fewer tiers, more floor space required |
| Initial investment | Higher (automation, supports, precision) | Lower simpler structure |
| Labor requirement | Lower with automation | Higher, more manual processes |
| Technical requirement | High – power, installation precision, environment control | Lower – simpler control, less height needed |
Customer Case Example
A poultry farm in Country X needed to scale up to 100,000 laying hens. Their site had limited land, moderate ambient temperatures, and rising labor costs. Livi Machinery proposed:
- H-Type cage system with four tiers, 4-door blocks
- Full automation: feeding, drinking, manure belts, egg collection lines, ventilation with wet-pad cooling
- Power backup system and environmental control cabinet suitable for local climate
- Completed lead time including shipping, installation, and staff training in 6 months
This design allowed the farm to significantly increase per-shed capacity while maintaining good ventilation and egg collection consistency. Ongoing maintenance included regular inspections and calibration of environment sensors. (Details adapted from internal project records; customer name withheld.)
How to Evaluate & Procure the Right H-Type System
- Provide technical team with:
• Country, climate zone, temperature range
• Desired flock size (layers only)
• Shed dimensions: length, width, height
• Automation level: feeding, collection, climate control etc.
• Budget range and timeline - Compare supplier proposals based on:
• Complete equipment list & clear specs
• Material grade & anti-corrosion treatment
• Transportation & packaging plan
• Installation guidance & training
• Spare parts & after-sales support - Assess long-term costs and risks:
• Energy, water, and feed price volatility
• Downtime costs in case of equipment failure
• Staff skill level and maintenance capability
• Equipment adaptability for future expansion
Frequently Asked Questions
A: It can work at 20,000, but its benefits like central collection, labor reduction, capacity utilization become more evident at larger scales (50,000 or more). For smaller farms, compare carefully vs basic A-Type or phased investment.
A: Yes. Number of tiers, spacing, insulation, and ventilation design all need adjustment based on temperature, humidity, and seasonality.
A: Include cage blocks footprint, feed & egg conveyors, manure belts, personnel passageways, biosecure buffer zones, space for equipment, ventilation and cooling features—not just chicken floor space.
A: Completed shed structure, stable power & water, firm groundwork, storage for parts, properly trained local workforce for installation and operation.
Ready to plan your commercial layer project?
Contact our technical team today with details like country, city, layer breed, flock size, shed dimensions and your desired automation level. We'll prepare a custom layout, equipment list, container-count estimate and project proposal just for your site.
Get Your Custom Proposal

Hot Products

.jpg?x-oss-process=image/resize,m_fill,h_800,w_800/format,webp)


Popular articles

READY TO START?
Ready to Build Your Poultry Farm?
Tell us your land size, poultry type and farming capacity. LIVI will provide a complete farm solution for your project.