


What to Prepare Before Building a Commercial Poultry Farm in Africa
What to Prepare Before Building a Commercial Poultry Farm in Africa
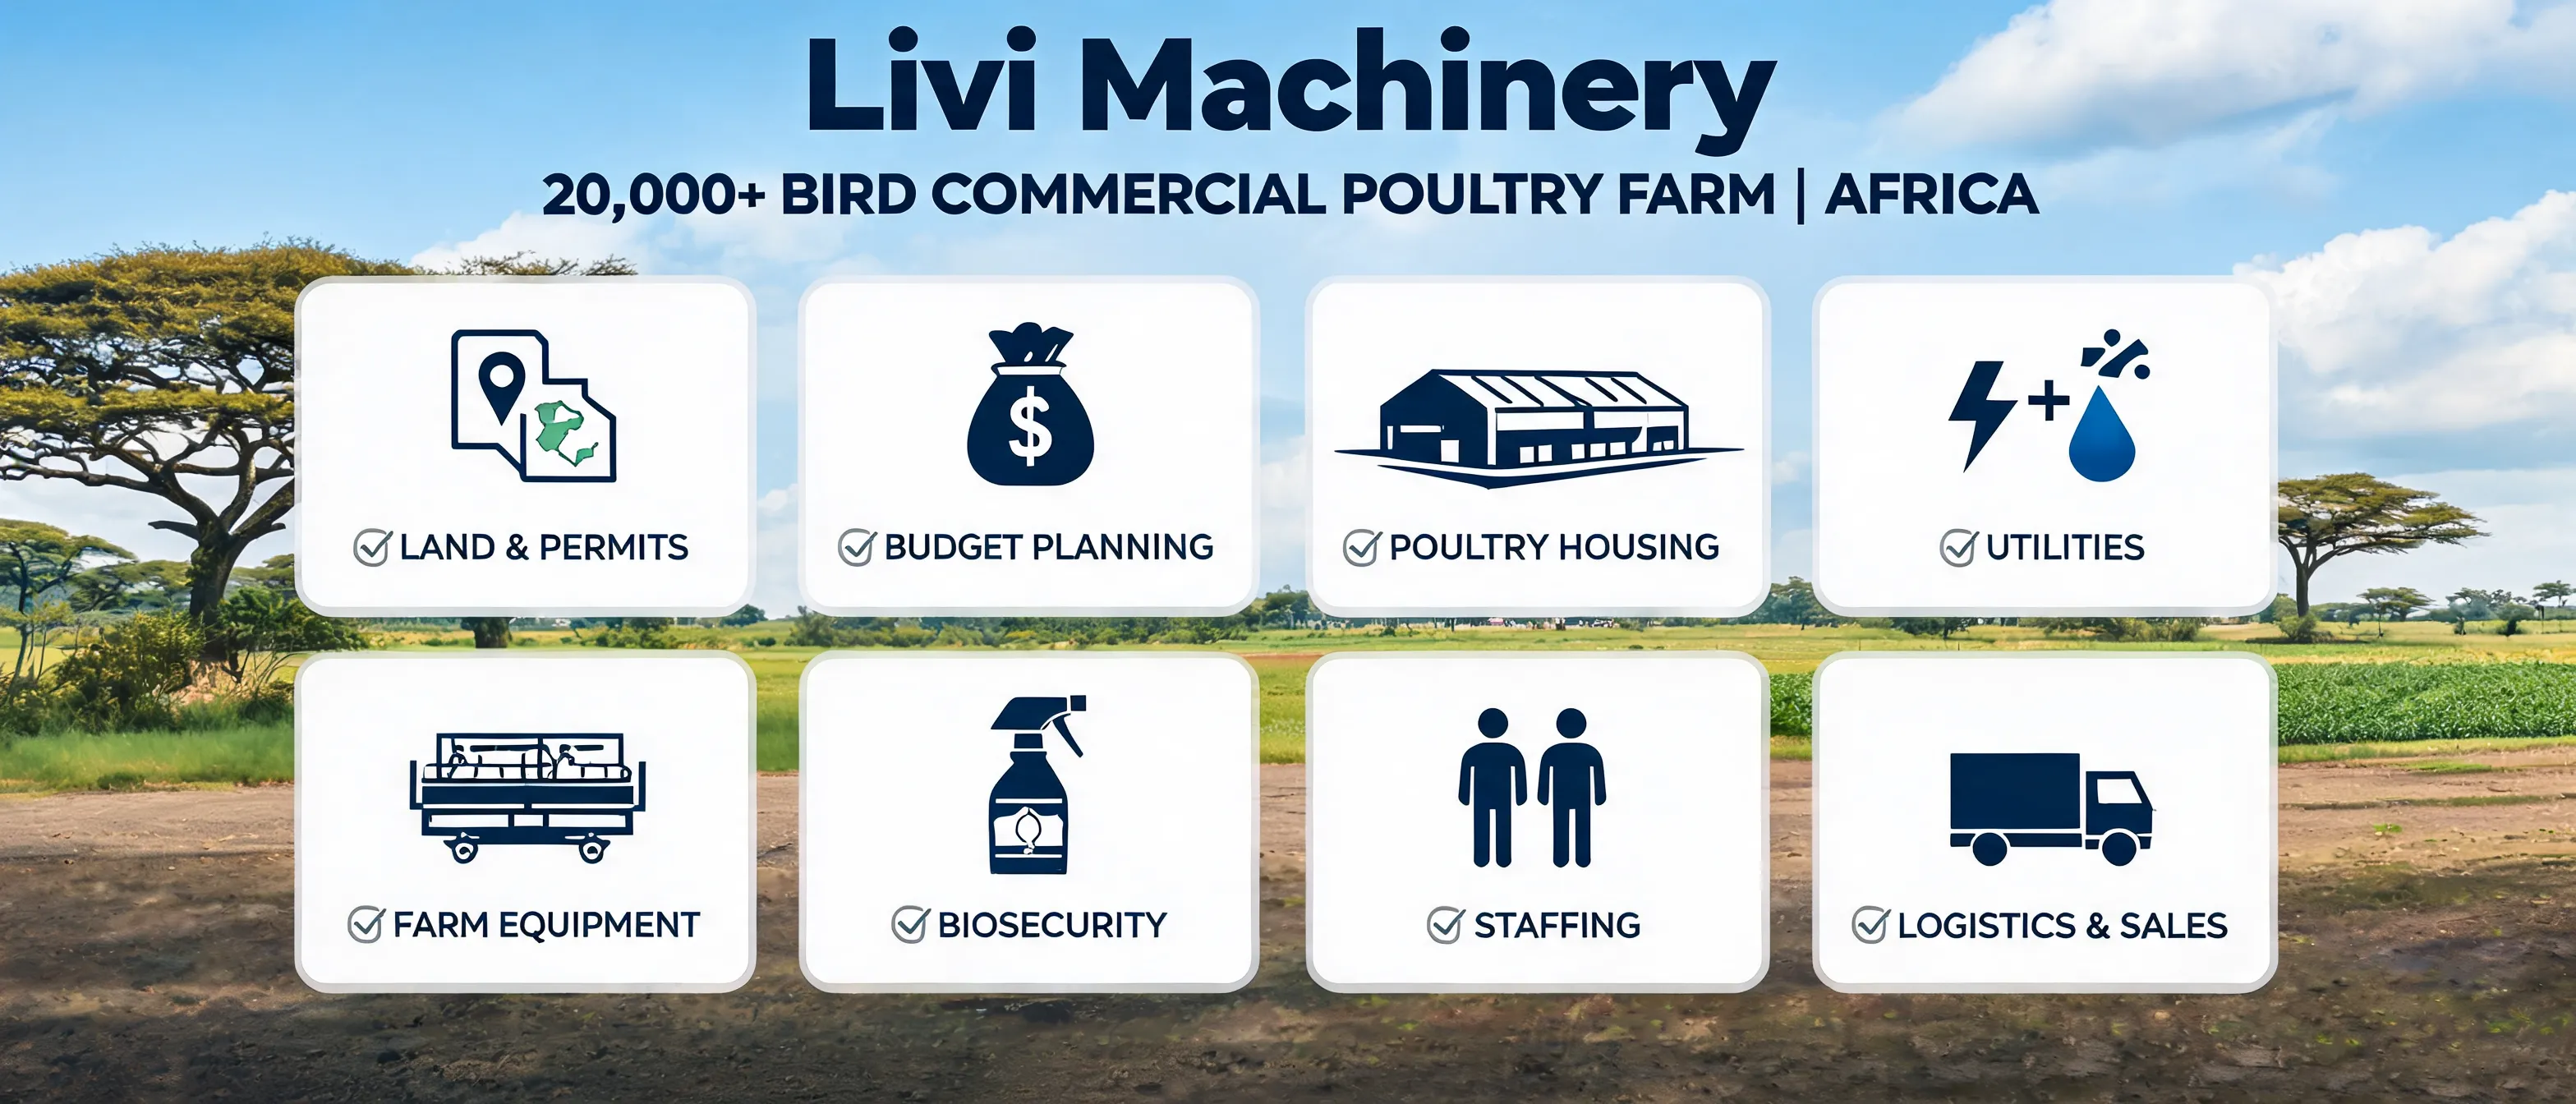
Building a commercial poultry farm with 20,000 birds or more requires more than purchasing poultry cages. The project should be planned as a complete operating system that connects land, poultry housing, utilities, equipment, logistics, biosecurity, staffing and sales.
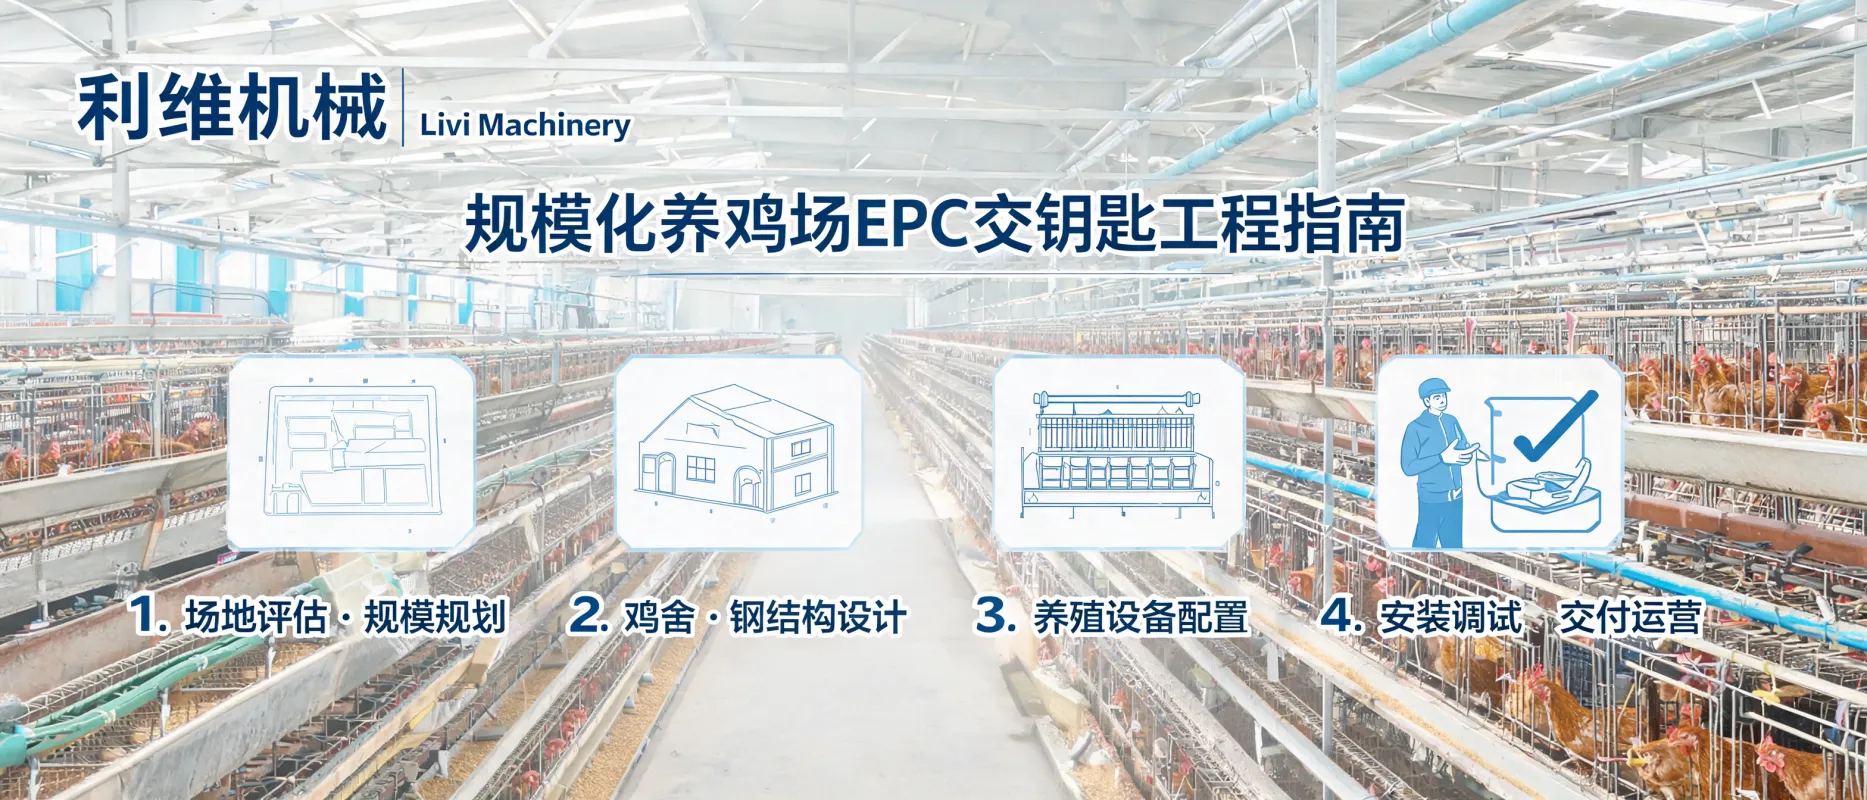
Livi Machinery supports African farmers and poultry investors with poultry farm planning, house layouts, automated poultry equipment configuration, transportation coordination, installation guidance and operator training. The final solution should be adapted to the project location, bird type, capacity, local climate, power stability, water availability and automation requirements.
The short answer: prepare these items first
Before requesting a final poultry farm quotation, prepare clear information about the following areas:
- Market and production objective: egg production, broiler production, pullet rearing or a combination.
- Farm capacity: the planned number of birds, production stages and possible future expansion.
- Land and site conditions: location, available area, access roads, drainage and distance from other farms.
- Budget categories: land, buildings, equipment, utilities, logistics, labor, birds, feed and working capital.
- Utilities: reliable water, electricity, backup power, fuel storage and waste-management arrangements.
- Housing and climate control: building dimensions, insulation, ventilation, cooling, lighting and local weather conditions.
- Regulatory and biosecurity requirements: permits, environmental considerations, farm access control and disease-prevention procedures.
- Operations and sales: trained staff, maintenance capability, feed supply, egg or broiler buyers and distribution channels.
1. Define the poultry farm business model
The equipment and poultry house design depend on the type of production. A commercial layer farm, broiler farm, pullet farm and floor-rearing project have different requirements for cages, feeding, manure handling, ventilation and labor.
| Project type | Key planning focus | Typical equipment direction |
|---|---|---|
| Layer production | Egg collection, bird density, manure removal and daily production management | Layer cage system, feeding, drinking, manure cleaning and, where appropriate, automatic egg collection |
| Broiler production | Growth-cycle management, ventilation, feeding, drinking and labor requirements | Broiler cage or floor-rearing equipment with automatic feed and water lines and environmental control |
| Pullet or chick rearing | Age-specific temperature, lighting, grouping and biosecurity | Brooding or rearing cages, drinking lines, feeding equipment and climate-control components |
| Floor rearing | Floor layout, litter management, stocking arrangement and air movement | Automatic feed lines, water lines, ventilation, cooling and lighting systems |
2. Select and evaluate the farm land
Land should be evaluated for the complete farm, not only for the poultry houses. The site may also need space for feed storage, egg handling, manure collection, internal roads, staff areas, water facilities, power equipment, future expansion and biosecurity separation.
- Confirm road access for construction materials, feed trucks and equipment delivery.
- Check drainage, soil conditions, flood risk and the availability of a suitable building platform.
- Consider the distance from residential areas, other poultry farms and possible contamination sources.
- Reserve space for service buildings, loading and unloading, manure handling and controlled visitor access.
- Allow for future expansion if the business plan includes additional poultry houses or higher automation.
Important: The required land area cannot be determined from bird numbers alone. The number and size of poultry houses, equipment arrangement, access routes and biosecurity zones must be considered together.
3. Plan the poultry house before ordering equipment
Poultry house dimensions should be designed together with the selected farming system. The calculation should include the cage or floor-rearing area as well as equipment aisles, personnel paths, egg collection areas, manure removal areas, feed storage, fan and cooling-pad zones, maintenance space and biosecurity areas.
For a commercial farm in Africa, the poultry house plan should also reflect local weather and operating conditions. High-temperature areas may require careful fan, cooling-pad and airflow planning. High-humidity areas require attention to moisture control so that cooling systems do not cause persistently wet conditions. In cooler areas, insulation and minimum ventilation must be balanced; ventilation should not be stopped completely in an attempt to retain heat.
4. Prepare a realistic commercial poultry farm budget
A reliable poultry farm budget should not be based only on a price per bird or a price per cage set. The total project cost depends on the country, construction method, equipment configuration, shipping route, labor costs, feed prices, utilities and the level of automation selected.
Local construction, logistics, labor and feed prices can differ substantially between African markets. Any preliminary estimate should therefore be treated as a planning reference rather than a substitute for a project-specific design and quotation.
5. Choose the right level of poultry farm automation
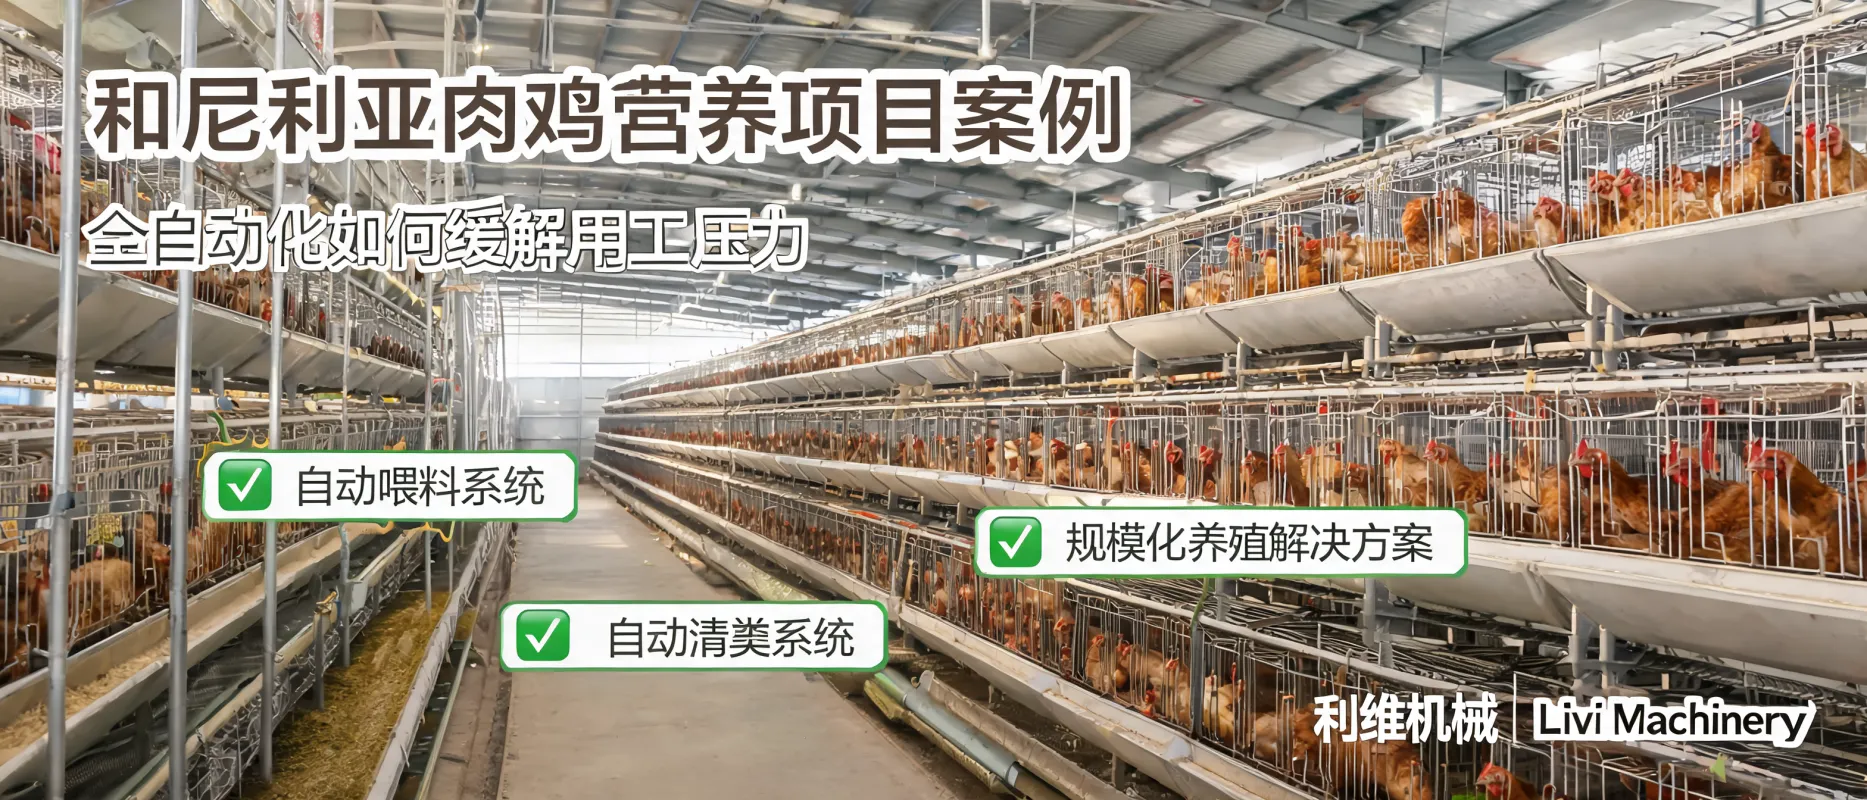
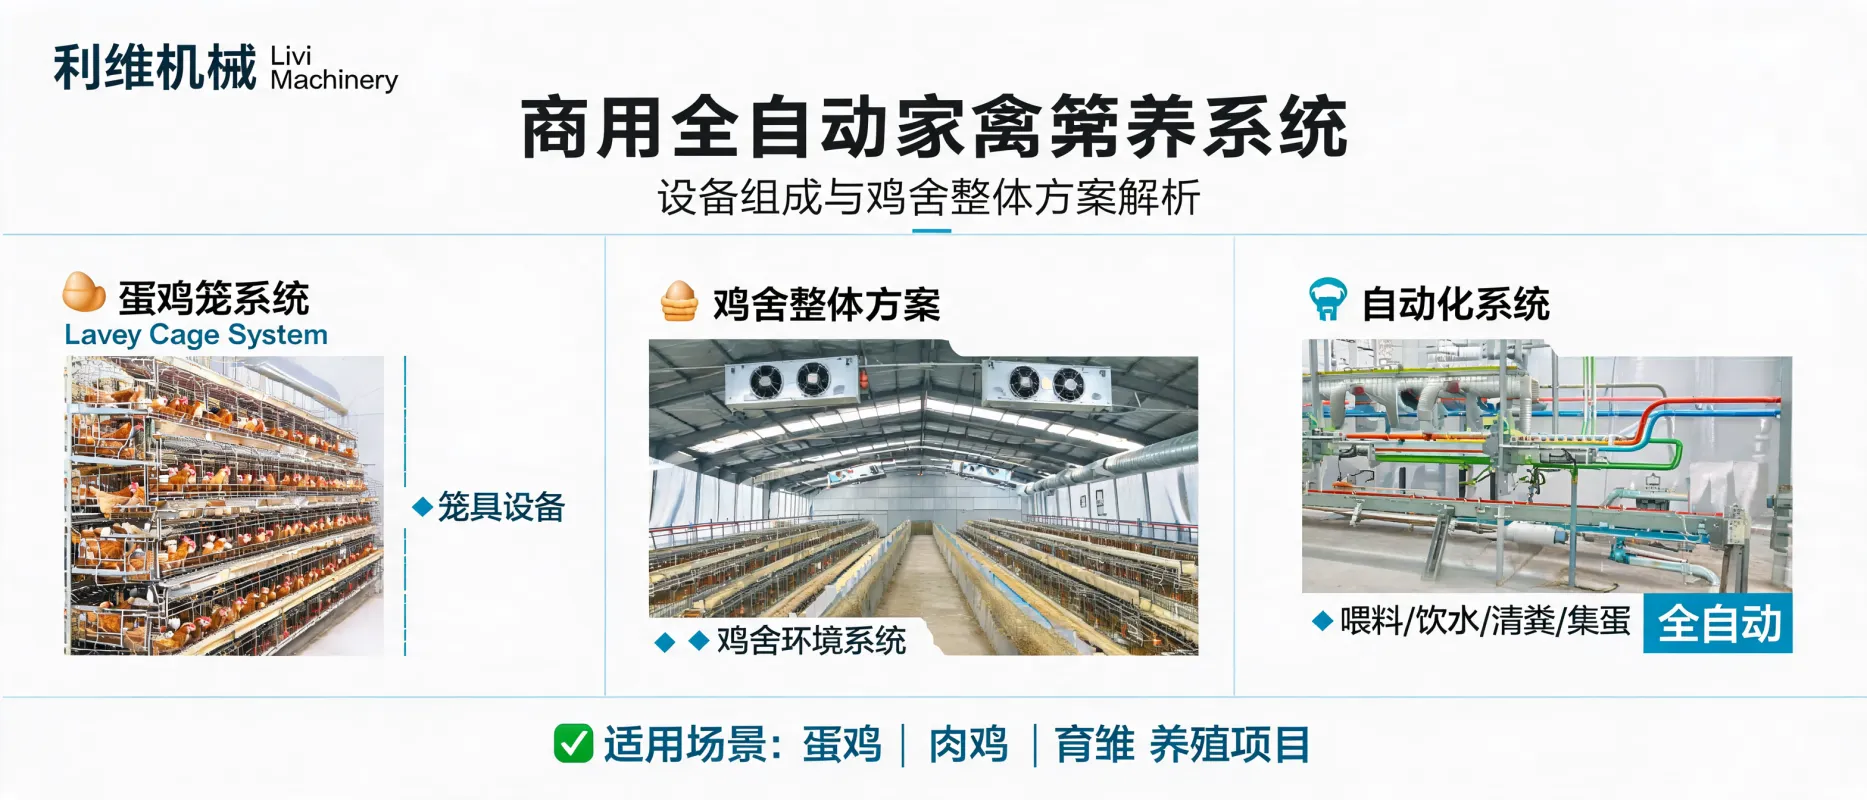
A fully automated poultry farm is not simply a poultry cage with a motor. It is an integrated system that may connect cages, feeding, drinking, manure cleaning, egg collection, lighting, ventilation, cooling, environmental control, electricity and water supply.
Automation can reduce repetitive manual work and improve management efficiency on larger farms. At the same time, it increases initial investment and requires stable electricity, preventive maintenance, trained operators and suitable backup arrangements.
| System area | Planning question |
|---|---|
| Feeding | Can feed be delivered evenly to every row, level or house? |
| Drinking | Are filtration, pressure regulation, water storage and leak control included? |
| Manure and egg handling | Is the collection route suitable for the house layout and daily workflow? |
| Environment | Can the system respond to temperature, humidity and ventilation requirements? |
| Reliability | Are spare parts, maintenance procedures, staff training and backup power available? |
6. Compare A-type and H-type layer cage systems by project conditions
Neither A-type nor H-type layer cages are universally better. The suitable choice depends on land availability, flock size, labor cost, automation goals, construction conditions and the customer’s ability to operate and maintain the system.
| Consideration | A-type layer cages | H-type layer cages |
|---|---|---|
| Common project fit | Often considered for small- to medium-scale farms, relatively available land or phased automation. | Often considered for larger farms, limited land or projects seeking a higher level of automation. |
| Space planning | The house layout may require more floor area for the same planned capacity, depending on the configuration. | Multi-tier structure can improve vertical space utilization when the building and equipment layout support it. |
| Automation direction | Can be configured with automatic feeding, drinking and manure handling, with automation phased according to the project. | Often paired with automatic feeding, manure cleaning and egg collection for centralized management. |
| Key decision issue | Available land, investment schedule and the customer’s preferred operating method. | Building height, power reliability, maintenance capability and the desired management scale. |
7. Confirm water, electricity and climate-control requirements
Water and electricity are basic operating requirements for an automated poultry farm. Before construction begins, the project team should confirm the available supply, connection conditions, storage capacity and backup plan.
- Water: assess source reliability, storage, filtration, pressure regulation and the distance to each poultry house.
- Electricity: confirm voltage, phase, connection capacity, control-panel requirements and the availability of backup generation.
- Hot climates: evaluate roof insulation, fan quantity, cooling-pad area, airflow paths, drinking-water temperature and backup power.
- Humid climates: manage ventilation and cooling carefully to avoid continuous increases in house humidity.
- Cold climates: combine insulation with minimum ventilation so that air quality is maintained while heat loss is controlled.
8. Check permits, biosecurity and operating procedures
Permit requirements vary by country and local authority. Customers should confirm land-use, construction, environmental, water, electricity, livestock and import requirements with the relevant local departments before placing major orders.
Biosecurity should be included in the site plan rather than added after construction. Practical planning may include controlled entrances, visitor records, separation between clean and potentially contaminated areas, vehicle procedures, dead-bird handling, manure management, cleaning points and staff movement rules.
The farm should also define who will operate the feeding, drinking, manure, egg collection and environmental-control systems. Automation reduces repetitive work, but it does not remove the need for inspection, cleaning, maintenance and trained decision-making.
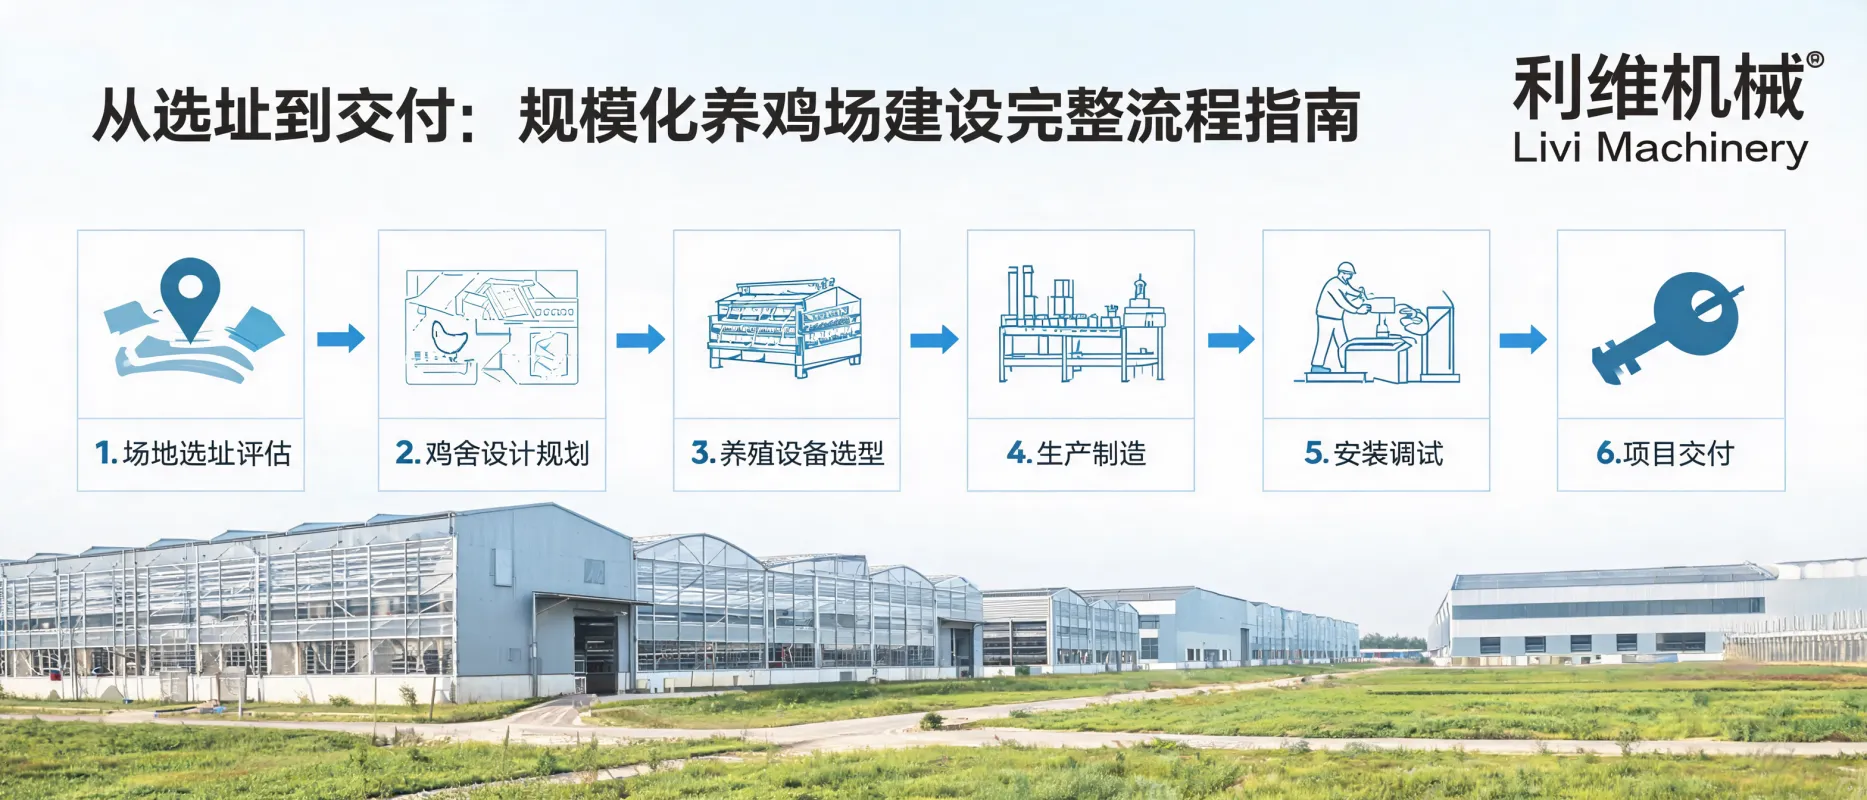
9. Prepare for equipment transport and installation
For an African poultry farm project, equipment logistics should be planned together with the equipment list. Packaging and container planning depend on the equipment volume, weight, configuration and total project quantity.
- Confirm the equipment list, technical configuration and quantities.
- Prepare export packaging and loading arrangements based on the shipment.
- Organize export documents, sea freight, destination-port clearance and inland transportation.
- Complete the poultry house structure, floor, water, electricity and equipment storage before installation.
- Carry out setting-out and positioning before installing cage frames and cage wire.
- Install feed troughs, water lines, manure systems, egg collection equipment and electrical connections.
- Perform no-load testing and train the farm team before placing birds into the house.
Freight note: Shipping costs change with route, port, season and market conditions. A current transport estimate should be prepared for the specific origin, destination and equipment list.
10. Plan maintenance, spare parts and staff training
A commercial farm should establish routine inspection and maintenance procedures before commissioning. Operators should regularly check bolts, chains, motors, bearings, belts, drinking nipples, pressure regulators, feed troughs, egg belts and electrical components.
Unusual noise, belt deviation, feed blockage, water leakage or motor overheating should be treated as warning signs. Stopping the relevant equipment and checking the cause promptly can help prevent a minor problem from developing into more serious damage.
What information should you send to Livi Machinery?
The more accurate the project information, the more useful the poultry farm layout and equipment quotation will be. Before contacting the technical team, prepare:
- Country, city and proposed farm location
- Bird type: layers, broilers, pullets, chicks or floor-reared broilers
- Planned bird capacity and whether the farm will be built in phases
- Available land area and poultry house dimensions, if known
- Local climate, water source, electricity conditions and backup-power expectations
- Preferred cage type or the level of automation being considered
- Any known requirements for transport, installation, training or after-sales support
Based on this information, Livi Machinery can prepare a project-oriented poultry house layout, equipment configuration, equipment list, preliminary container planning and quotation for review. The final design should be confirmed after the site, building conditions and operating requirements are evaluated.
Frequently asked questions
Is a fully automated poultry farm suitable for every customer?
Not necessarily. Automation is more valuable when the farm is large enough to justify the investment and has reliable electricity, trained operators, maintenance access and backup arrangements. Smaller or phased projects may choose a different automation level.
Which is better for an African layer farm, A-type or H-type cages?
The answer depends on land availability, flock size, labor costs, building conditions, power reliability, budget and automation objectives. A-type systems may suit customers with more available land or a phased approach, while H-type systems may suit larger projects with limited land and stronger automation requirements.
Can the poultry house area be calculated only from the number of birds?
No. The calculation should also include cage or floor-rearing layout, equipment aisles, personnel paths, egg and manure handling areas, feed storage, ventilation and cooling zones, maintenance space and biosecurity arrangements.
What does a poultry farm equipment quotation usually depend on?
It depends on bird type, capacity, cage or rearing system, automation level, poultry house dimensions, environmental-control requirements, materials, packaging, shipping conditions, installation scope and project location.
Does Livi Machinery provide support beyond equipment production?
Livi Machinery can support project planning, poultry house layout, equipment configuration, packaging and logistics coordination, installation guidance, operator training, maintenance guidance and after-sales communication according to the project scope.
Start with a project-based poultry farm plan
A successful commercial poultry farm begins with clear project information and coordinated decisions. Share your country, city, bird type, planned capacity, poultry house dimensions and automation requirements with Livi Machinery to receive a more suitable planning direction.
What you can request: poultry house layout, equipment configuration, equipment quantity list, container-load estimation and a project quotation prepared for your location and operating conditions.

Hot Products

.jpg?x-oss-process=image/resize,m_fill,h_800,w_800/format,webp)


Popular articles




READY TO START?
Ready to Build Your Poultry Farm?
Tell us your land size, poultry type and farming capacity. LIVI will provide a complete farm solution for your project.