


Why Choose Livi Machinery’s A-Type Layer Cage System for Your Egg Farm

Efficient A-type layer cage System by Livi Machinery
For commercial egg farming operations seeking a balance between upfront investment, land use, and automation flexibility, the A-type layer cage System from Livi Machinery offers a practical and scalable solution. Built of Q235 or Q235B steel, with hot-dip galvanization as needed, this system is designed to last approximately 15-20 years under proper installation, regular maintenance, and reasonable operating conditions.
Key Features & Specifications
- Layer types: common models include 3-tier (96 hens/group), 4-tier (120 hens), and 4-tier 5-door (160 hens).
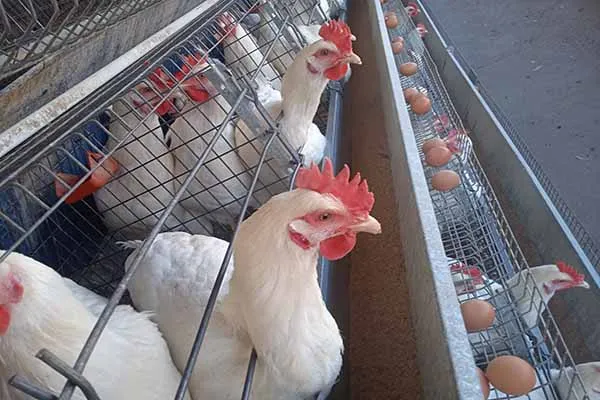
- Structure: A-frame shape with front, back, side, and separator nets; sloped bottom grid to allow eggs to roll to the front egg collection trough or belt.
- Materials: Q235/Q235B steel, optional hot galvanization to resist corrosion.
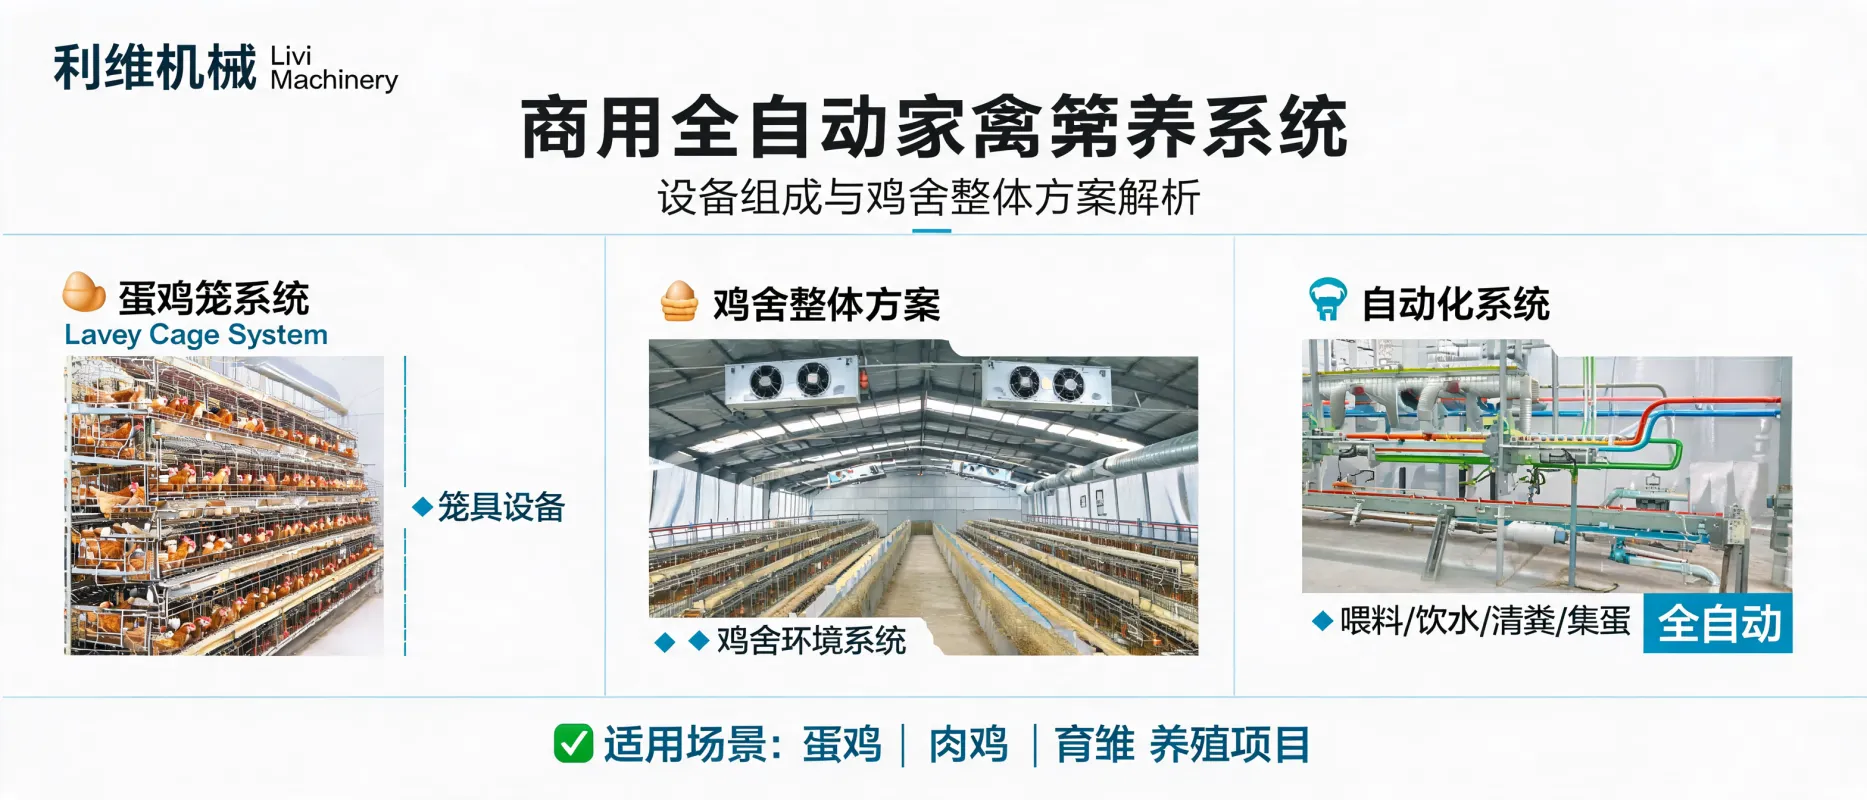
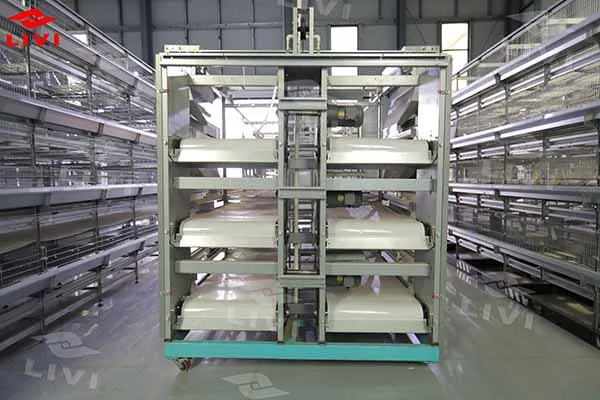
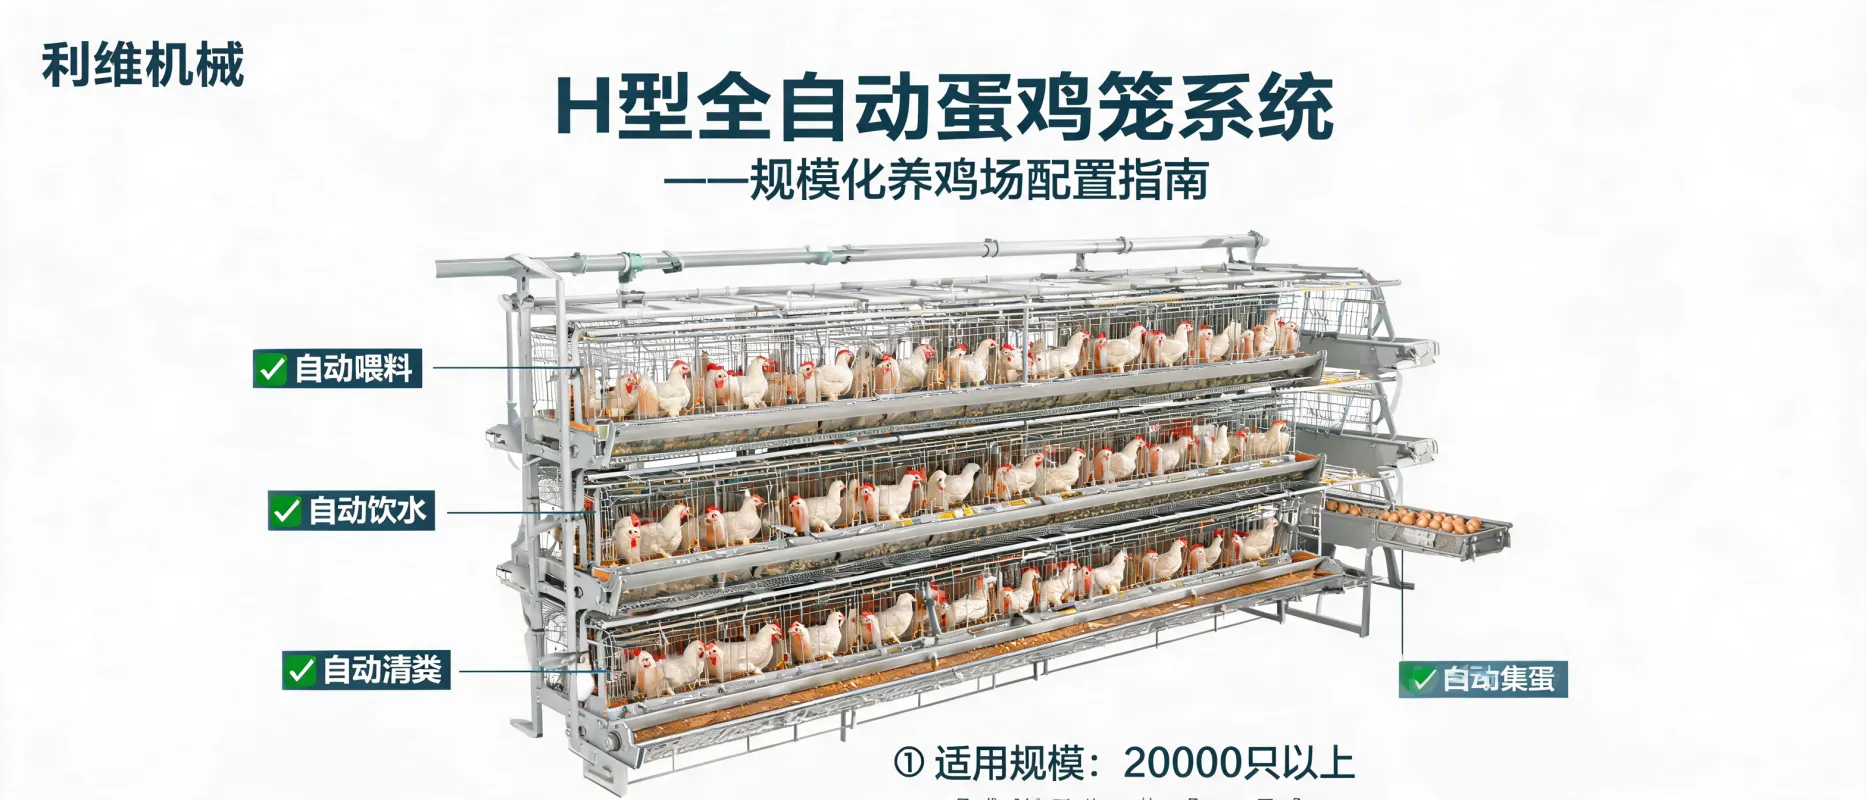
- Compatibility: supports integration of automatic feeding, drinking, manure removal, and egg collection; adjustable to climate and local power/automation conditions.
Suitability: When A-Type Wins vs When H-Type May Be Better
Best Fit for A-Type
- Projects with 5,000-30,000 layers where budget is moderate and land is relatively sufficient.
- Operations wanting to start with basic configuration and gradually upgrade to higher automation.
- Regions with labor relatively affordable; where ease of inspection, ventilation, and maintenance are priorities.
- Existing chicken houses that can be retrofitted to A-Type layout without complete rebuild.
When H-Type Might Be More Suitable
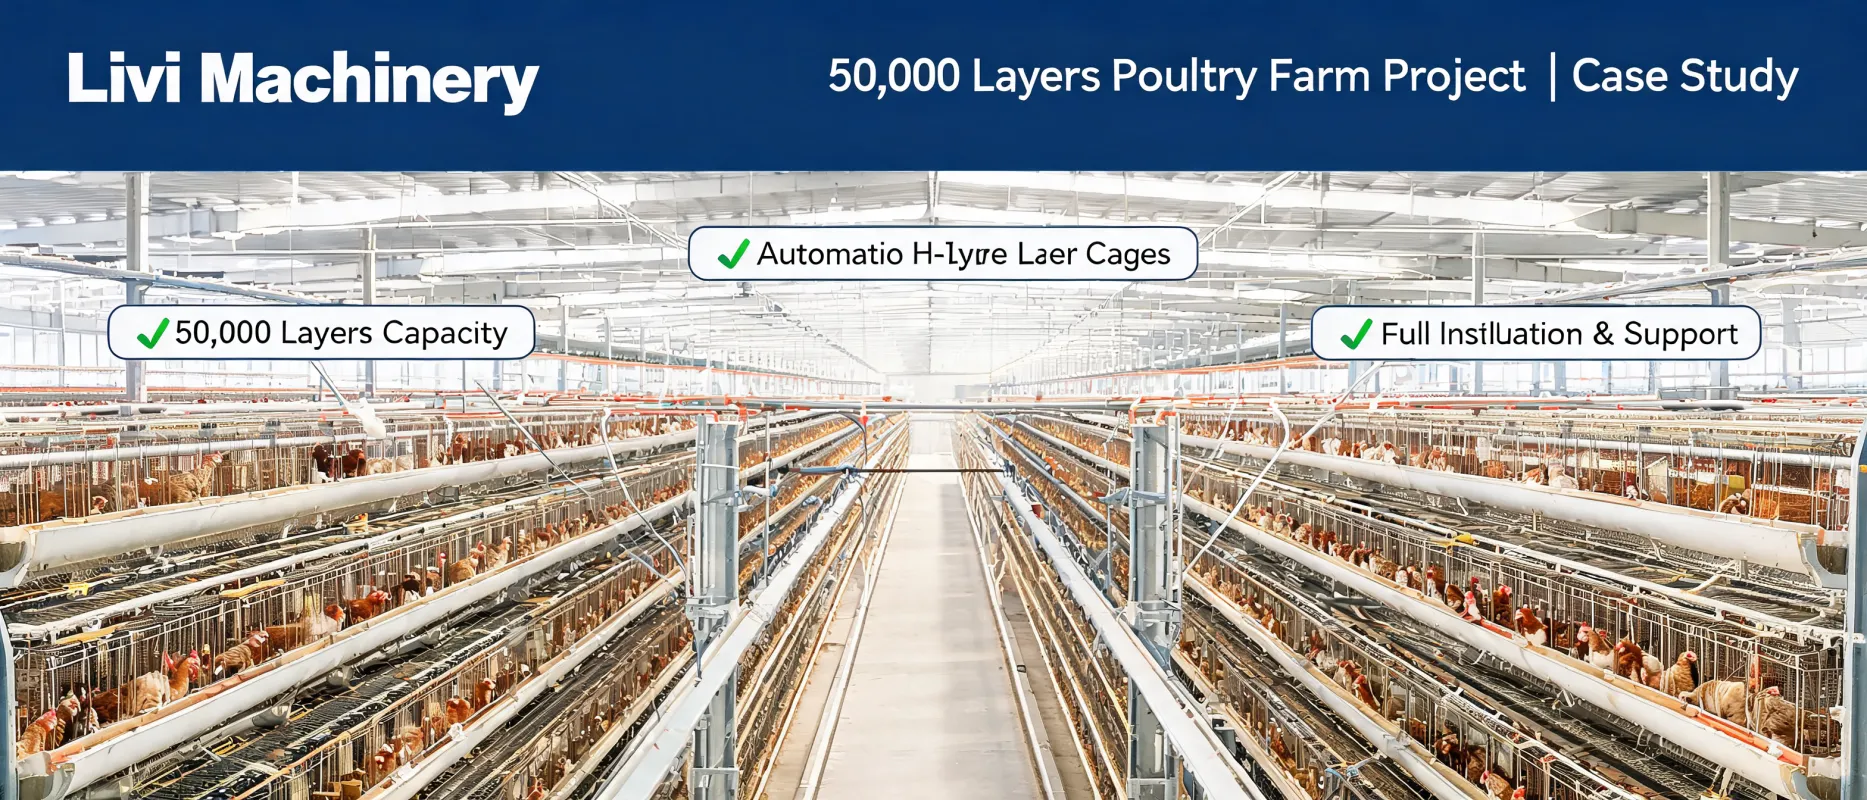
- Projects with 50,000+ layers where land is limited and maximizing density is critical.
- Areas with very high labor costs or scarcity of skilled workers, making full automation more cost-efficient long term.
- Clients who require the highest possible land use efficiency, or have large capital and stable power infrastructure.
- Settings where vertical stacking of cages (H-Type) aids in space savings despite higher complexity.
Estimating Chicken House Area & Capacity
The required chicken house area depends not just on the number of birds, but also on the cage type, layout, supporting facilities, and operational space.
| Cage System | Estimated Density (hens/m² usable floor area) | Additional Area Needs |
|---|---|---|
| A-Type System | ≈ 8-12 hens/m² depending on tier and cage width | equipment aisles, feed storage, egg room, cleaning passages, biosecurity buffer |
| Free-range or floor system | ≈ 2-4 hens/m² | higher space for movement, perching, litter, etc. |
Always include space for ventilation systems, wet pads, operator walkways, feed and water systems, cleaning areas, and allow for climate-based expansion or buffer zones. Before procurement, measure house length, width, and ceiling height; specify breed weight and shedding size.
Cost Components & Budget Considerations
Full budgeting must cover more than just cage price. Key cost items include:
- Land and chicken-house construction with local materials and labor
- Cage system (steel, galvanization, cage layers)
- Automation elements like feeding, drinking, manure removal, and egg collection systems
- Environmental control equipment (ventilation, cooling, lighting, sensors)
- Utilities: stable electricity, water supply, backup power
- Transport, customs/import duty, packaging
- Installation, commissioning, staff training
- Operating costs: feed, vaccine, labor, maintenance, mortality, packaging
- Working capital to cover early months until production revenue matures
Actual costs vary widely by country. Use local quotes and exchange rates; always request detailed breakdowns from the supplier, not just “price per bird”.
Design & Climate Considerations
Climate plays a big role in system design:
- Hot regions: ensure proper building orientation, roof insulation/reflective material, adequate number of fans, sufficient wet pad area, high airflow, cool water lines, lower density per cage.
- Humid regions: avoid excessive wet pad usage that causes high inside humidity; consider supplemental dehumidification or managed ventilation.
- Cold regions: balance heat retention with ventilation; avoid closing ventilation completely to maintain air quality and prevent diseases.
Also verify local power reliability and voltage, as automation systems (motors, sensors, belts) depend on consistent supply. Plan for backup power or fallback manual processes.
Transport, Installation & Maintenance Overview
Transport Process
- Confirm final equipment list: number of cage units, accessories, materials.
- Packaging and crating by weight and volume, preparing export documents.
- Shipping: container/freight, customs clearance at origin & destination.
- Inland transport to farm site.
Installation Steps
- Site prep: complete building structure, install power and water lines, level floor.
- Layout plan: mark axes for cage rows and aisles.
- Install frames and cage tiers, adjust slope of bottom grid.
- Add feeder & drinker lines, egg collection trough/belt.
- Install manure removal mechanism if chosen.
- Connect electrical and control systems.
- Test run (empty load) and train staff.
Maintenance Guidance
- Regularly inspect fasteners, chain drives, motors, bearings.
- Check feeder troughs, drinker systems for leaks or blockages.
- Monitor egg belt/trough for wear or misalignment.
- Whenever unusual noise, overheating, or misalignment, stop and correct immediately.
- Maintain galvanization/coatings; repair corrosion promptly.
Procurement Tips & Checklist
- Provide supplier with:
- Target layer count, breed, bird size
- Chicken house dimensions (length, width, height)
- Climate / temperature & humidity data
- Desired automation components
- Request detailed specs: cage sizes, steel thickness, galvanization method, design drawings.
- Compare supplier capabilities: production capacity, warranty, spare parts availability, after-sales training.
- Ask for layout drawings and bill of materials before ordering.
- Include transport, customs, installation in total cost estimate.
FAQ
Yes – A-Type systems reduce some labor (egg collection, feed management, manure cleaning) especially when combined with automatic accessories. But labor for inspection, maintenance, and bird health care remains.
Higher automation (feeders, egg belts, sensors, environmental control) increases upfront cost significantly, though may lower long-term labor and operational costs. Clients should assess power reliability, spare parts, and staff skills when choosing.
A-Type structure allows more airflow than fully stacked systems. If properly designed with ventilation, cooling pads, insulated roof and low stocking density, it can perform well. But equipment and building design must adapt.
Ready to plan your project?
Please share your location (country, city), type of egg-layer breed, number of layers, dimensions of your chicken house, and desired automation level. Our technical team will prepare custom layout drawings, detailed equipment configuration, container and transport estimate, and a project-specific quotation to help you move forward with confidence.

Hot Products

.jpg?x-oss-process=image/resize,m_fill,h_800,w_800/format,webp)


Popular articles


READY TO START?
Ready to Build Your Poultry Farm?
Tell us your land size, poultry type and farming capacity. LIVI will provide a complete farm solution for your project.