


Planning a 50,000-Layer Cage Farm in Hot Climates: Layout, Automation & Climate Control

Plan a 50,000-Layer Cage Farm in Hot Climates
Building a 50,000-bird layer cage system in a hot climate is not only about buying cages—it is about aligning poultry house planning, automation pathways, and ventilation/cooling so the farm can run consistently and scale with fewer operational surprises.
Livi Machinery (Zhengzhou Livi Machinery Manufacturing Co., Ltd.) delivers an integrated approach for layer projects: from layout and equipment configuration to installation guidance and training—so investors and farm operators can evaluate options, compare solutions, and move from design to stable production.
- House layout logic for 50,000 layers
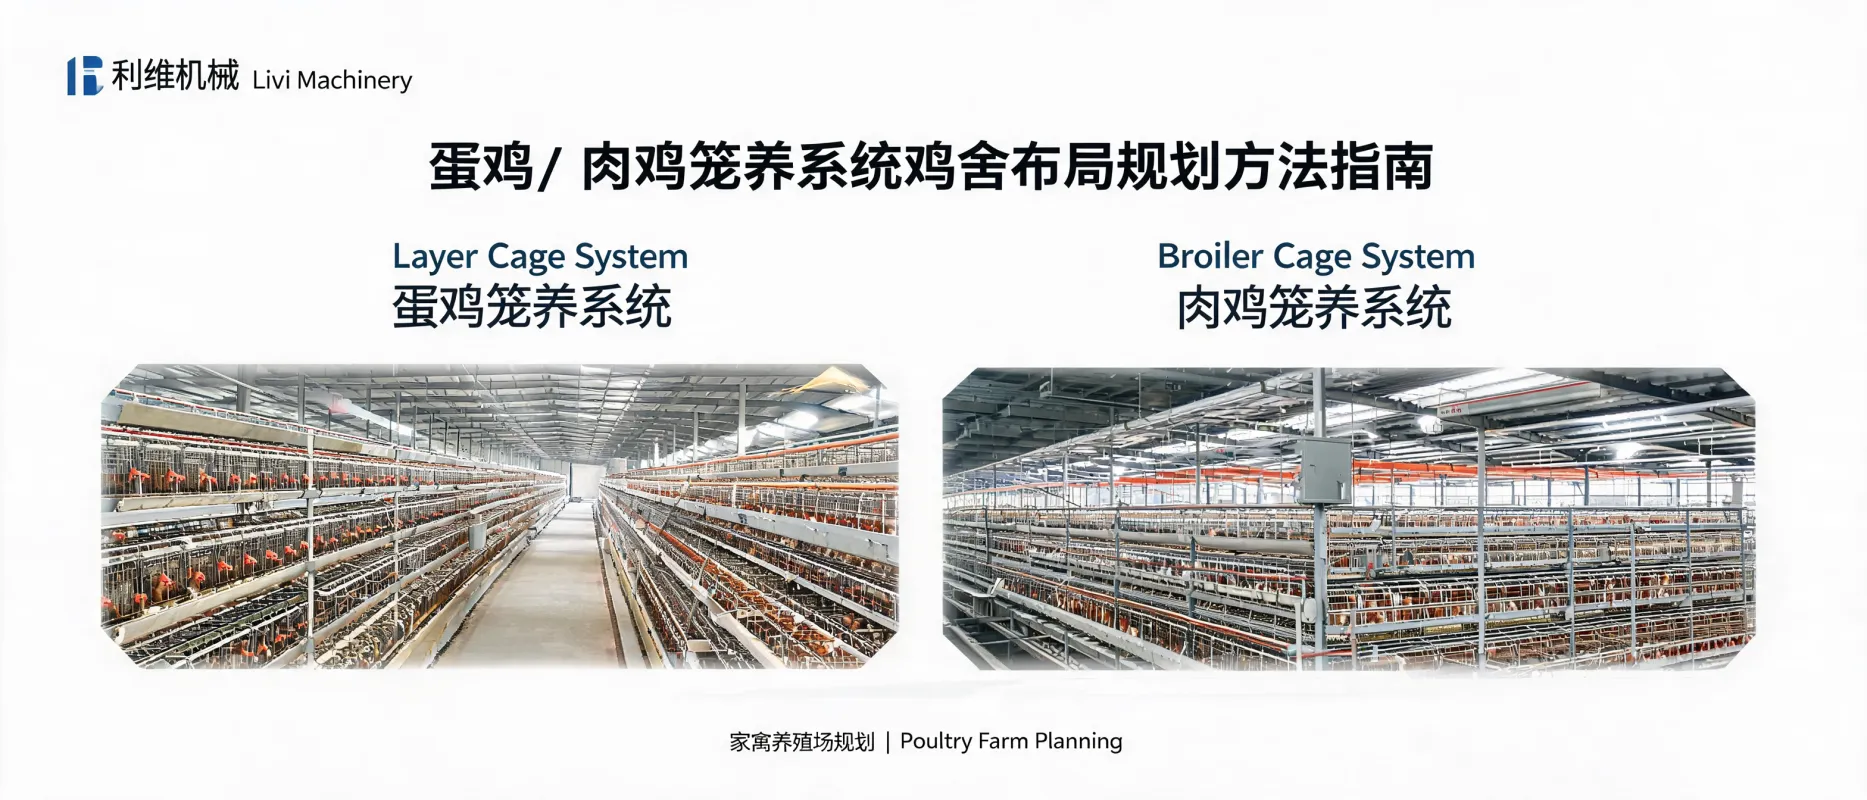
- Layer cage system selection (A-type vs H-type)
- Ventilation & cooling design for hot climates
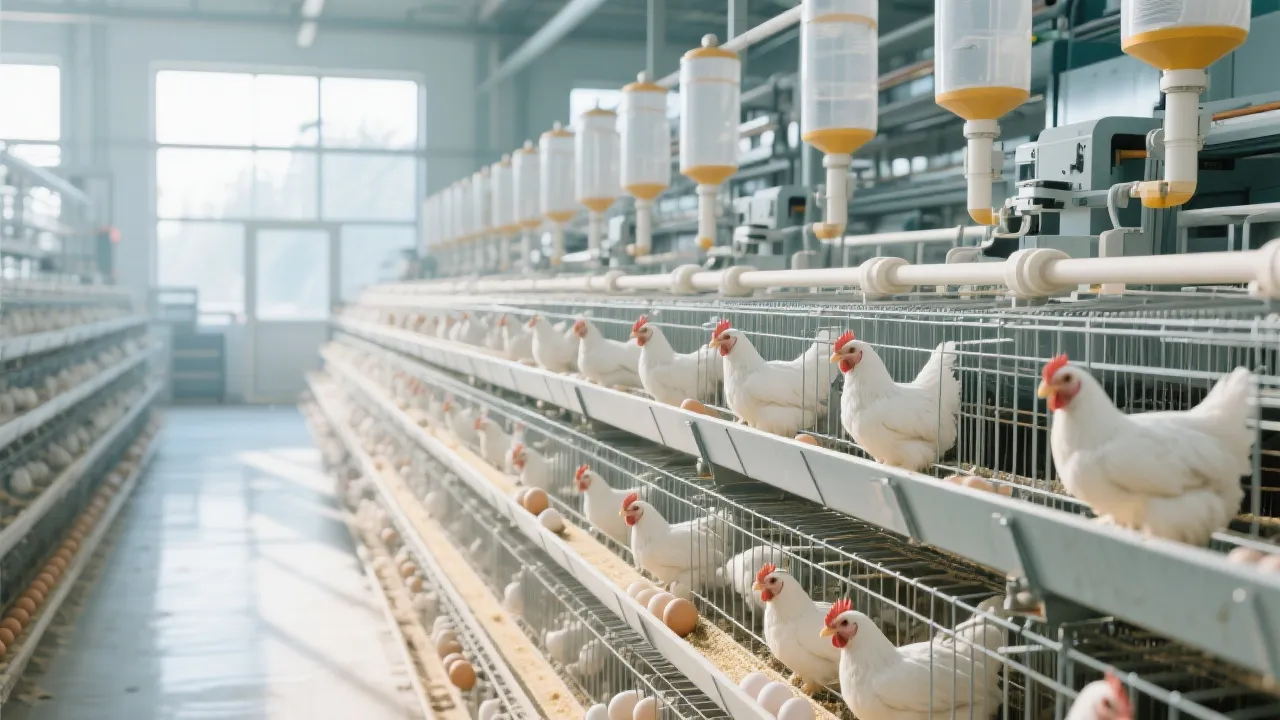
- Automated feeding, drinking, manure removal, egg collection
- Environmental control equipment & implementation support
Why hot-climate projects need “layout + automation + climate control” together
In hot regions, performance and bird comfort are highly sensitive to airflow, temperature, humidity, and manure moisture. If cage rows, aisles, and equipment lines are planned separately, farms often face avoidable issues such as restricted airflow corridors, difficult maintenance access, or automation routes that conflict with ventilation and cooling.
Step-by-step planning framework for a 50,000-layer house
- Confirm production model and constraints: layer type, target management style, local climate profile (heat, humidity), and utility conditions (power stability, water quality).
- Define poultry house layout: building dimensions and internal zoning (cage blocks, aisles, end service zones), ensuring space for installation, inspection, and future replacement.
- Select the layer cage system: choose a configuration that matches capacity goals and operational preferences (commonly A-type or H-type cage systems).
- Design automation lines: route feeding, drinking, manure removal, and (where applicable) egg collection so each subsystem can run smoothly without interfering with ventilation/cooling.
- Integrate ventilation & cooling: plan fans, inlets, and cooling equipment together with internal layout to support stable airflow and heat stress mitigation.
- Finalize control strategy: specify environmental control equipment (sensors/controllers) and define practical operating logic for temperature, humidity, and airflow management.
Layer cage system selection: A-type vs H-type (for 50,000 birds)
For a 50,000-layer project, cage selection should be evaluated together with house size, desired automation level, and management workflow. Below is a practical comparison used in solution reviews.
| Decision factor | A-type layer cage system | H-type layer cage system |
|---|---|---|
| Typical fit | Clear structure and observation-friendly management; suitable for progressive automation planning. | More vertical stacking for higher space utilization; often chosen for larger modern farms and centralized management. |
| Space utilization | Typically lower than stacked systems; depends on layout and aisle strategy. | Designed to increase capacity per building footprint through layered arrangement. |
| Automation integration | Supports automated feeding/drinking/manure removal; egg collection options depend on configuration. | Commonly paired with higher automation goals; easier to standardize routes when planned at design stage. |
| Hot-climate planning note | Ensure airflow corridors and service access are protected; align cage row spacing with ventilation design. | Pay extra attention to airflow distribution through stacked zones and manure moisture management under heat. |
Livi Machinery supports both A-type and H-type configurations and recommends selecting the cage system only after confirming the poultry house layout and climate control approach for the site.
Ventilation & cooling design in hot climates (what to align early)
Heat stress risk increases when ventilation pathways are constrained or cooling devices are not matched to building geometry. Planning should connect airflow logic with cage blocks, equipment lines, and control points.
- Airflow path: define fan locations and inlet strategy to avoid dead zones and keep ventilation uniform along cage rows.
- Cooling integration: where applicable, coordinate cooling equipment (e.g., cooling pads) with ventilation so cooling works as a system, not a standalone add-on.
- Humidity & manure moisture: hot climates can amplify odor and ammonia risks; manure removal frequency and system type matter for air quality management.
- Control readiness: reserve space and wiring routes for sensors, controllers, and maintenance access—critical for stable operation.
Practical principle: in a hot-climate layer project, ventilation/cooling should be treated as part of the poultry house planning stage—not an afterthought added after cages are ordered.
Automation modules typically included in a 50,000-layer solution
Livi Machinery’s integrated solution for a layer cage system can include the following automation modules, configured based on house layout, local conditions, and management preference.
Implementation support: from planning to on-site readiness
For B2B buyers, the key risk is often not “what equipment to buy,” but “how the system is implemented.” As a manufacturing and solution provider, Livi Machinery supports practical project execution to help align design intent with on-site results.
- Poultry house planning support and equipment configuration suggestions for project evaluation
- Integrated equipment supply: cages + automation modules + environmental control equipment
- Installation guidance and commissioning coordination based on the selected system
- Operator training for routine use, basic maintenance, and stable daily workflows
- Documentation support such as layout drawings and equipment lists for internal decision-making
Who this solution is designed for
Discuss your hot-climate 50,000-layer plan with Livi Machinery
If you are evaluating a 50,000-layer cage farm in a hot climate, bring your site constraints (land size, target capacity, preferred cage type, and climate conditions). Livi Machinery can help structure the conversation around poultry house planning, equipment configuration, and on-site implementation readiness—so your project decisions are comparable and practical.



Hot Products

.jpg?x-oss-process=image/resize,m_fill,h_800,w_800/format,webp)




READY TO START?
Ready to Build Your Poultry Farm?
Tell us your land size, poultry type and farming capacity. LIVI will provide a complete farm solution for your project.