


Poultry Farm Layout Planning Guide for 20,000 Layers

Plan a Practical Layout for a 20,000-Layer Poultry Farm
A 20,000-layer project succeeds or fails on early layout decisions: site selection, poultry house dimensions, cage row & aisle arrangement, ventilation/cooling design, and the routing of automatic feeding, drinking, and manure removal systems. This page is a practical guide to help you reduce rework risk and make delivery smoother—from concept to installation readiness.
As a manufacturer and project solution provider, Zhengzhou Livi Machinery Manufacturing Co., Ltd. (Livi Machinery) supports layer farm planning with an automated layer cage system and integrated poultry house equipment configuration—so layout, equipment, and operation logic align.
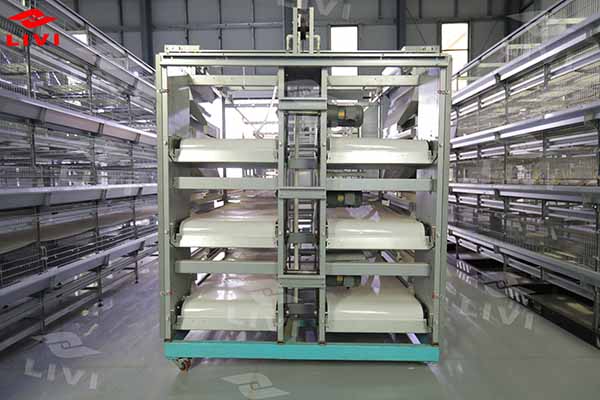
What “layout planning” means for a 20,000-layer farm
In this guide, poultry farm layout planning includes both the building-level arrangement and the equipment-level routing. The goal is to ensure that the layer cage system, aisles, airflow path, and automation lines work together as one system—so you avoid mismatches such as insufficient service space, obstructed manure discharge, or airflow short-circuiting.
- Building logic: house orientation, footprint, internal clearances, and functional zones.
- Production logic: daily movement of feed, water, eggs, manure, and people.
- Equipment logic: line routing, drive positions, maintenance access, and safe operation pathways.
Step 1: Site selection & pre-design checks (before any drawings)
Access & logistics
Confirm road access for building materials, cage equipment delivery, and ongoing feed/egg transportation. Plan turning radius and unloading space near the poultry house.
Utilities readiness
Power stability and water quality/pressure affect automation reliability. Identify backup power strategy and a basic water treatment/filtration plan for drinking lines.
Climate & airflow constraints
Your local heat, humidity, and seasonal winds determine how you should approach ventilation and cooling (fans, air inlets, and potential cooling pads).
A practical rule: validate site constraints first, then define house dimensions, then lock the routing of feeding/drinking/manure removal systems—only after that should you confirm the final cage row/aisle layout.
Step 2: Poultry house dimensions & internal zoning
For a 20,000-layer poultry house, “dimensions” are not just length and width. You also need to plan service clearances for maintenance, safe walking routes, and equipment drive/end positions—so the layer cage system and automation can be installed and operated correctly.
| Planning element | What to define | Why it matters |
|---|---|---|
| House footprint | Internal usable width/length after insulation & structure | Prevents cage rows/aisles from being “forced” during installation |
| End zones | Space for drives, tensioning, turning points, and inspection | Ensures stable operation and easier maintenance access |
| Functional areas | Feed entry, water treatment corner, manure discharge direction | Reduces cross-traffic, improves hygiene, and streamlines workflows |
| Future expansion | Reserved corridors, connection points, and equipment upgradability | Avoids rework when adding automation or additional houses |
Step 3: Layer cage row & aisle arrangement (layout that can be installed)
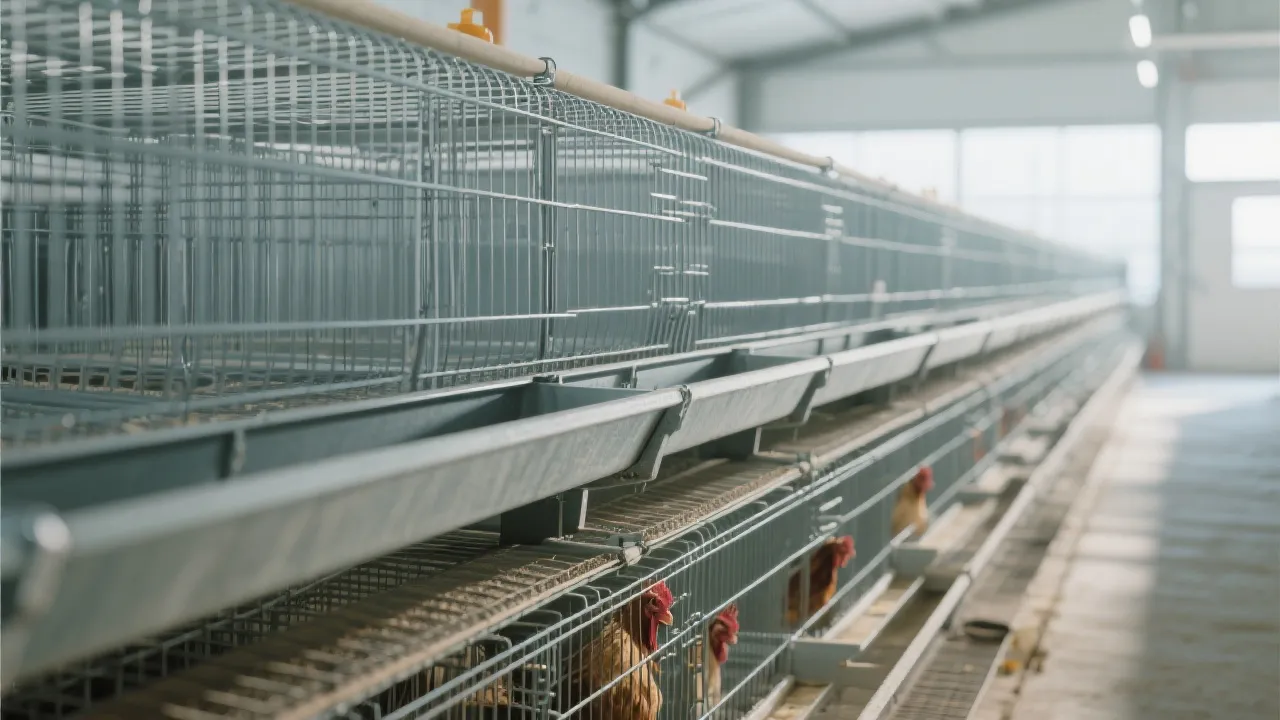
The layer cage system layout should be designed around three realities: (1) people must walk and maintain safely, (2) equipment must have straight, serviceable runs, and (3) airflow must remain effective along the full house length.
Row & aisle logic
- Define main aisles for daily inspection and emergency access.
- Keep consistent clearances for equipment servicing along the run.
- Avoid “dead corners” that trap dust or limit cleaning.
Choose A-type or H-type based on operation goals
Livi Machinery supports both A-type and H-type layer cage configurations within integrated poultry house planning. The selection should match your building constraints, automation level, and management preference—not just density.
Step 4: Ventilation & cooling planning (airflow first, equipment second)
Ventilation and cooling should be planned as an airflow system: where air enters, how it travels across birds and cages, and where it exits. For many large commercial layer houses, this includes a coordinated setup using fans, air inlets, and (where applicable) cooling pads.
Inlet & outlet positioning
Keep airflow paths clear of obstructions created by cages, equipment, or partitions. Plan positions early so the house structure supports them.
Heat & humidity scenarios
High-heat regions may require stronger cooling logic; high-humidity regions need careful balance to avoid wet litter/manure areas and poor air quality.
Control readiness
Consider sensor locations and controller access in the layout. Stable control improves repeatability and reduces reliance on manual adjustments.
Step 5: Routing of feeding, drinking & manure removal systems
For a 20,000-layer layout, the most common source of rework is unclear routing. You should define straight runs, turning points, drive locations, and maintenance access for each system—before ordering equipment or fixing civil works.
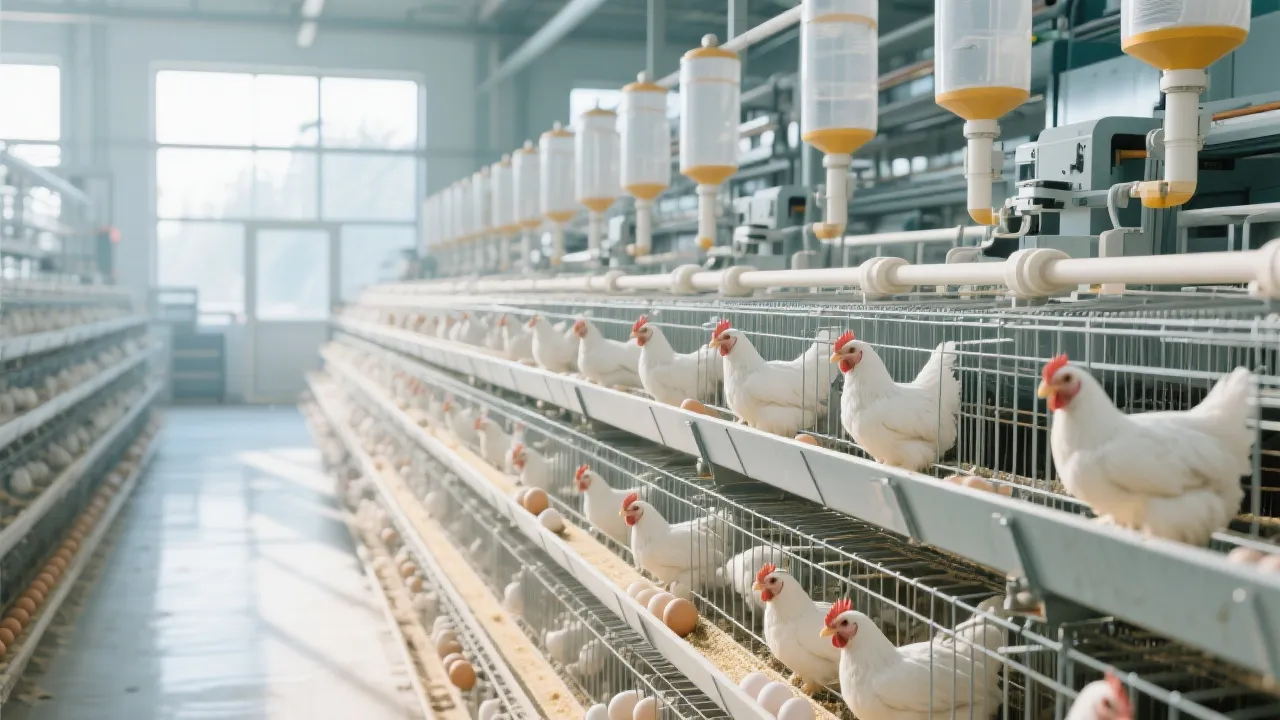
Automatic feeding routing
- Define feed entry point and indoor distribution path.
- Reserve access for motors and drive units.
- Avoid routing that blocks aisles or emergency passages.
Drinking line routing
- Plan filtration/pressure regulation location.
- Set a clean maintenance corner for flushing and inspection.
- Keep piping paths protected from mechanical damage.
Automatic manure removal routing
- Confirm discharge direction and outdoor handling interface.
- Ensure sufficient space for belt/scraper service operations.
- Prevent conflicts with ventilation equipment and structural beams.
If you plan to integrate multiple automated systems, treat routing as a single map: feed lines, water lines, and manure removal lines should be reviewed together to avoid intersections, blocked maintenance points, and unnecessary bends.
Deliverables that make planning actionable
To move from “concept” to “ready for installation,” a layout plan should be documented with clear deliverables. For integrated poultry farm projects, Livi Machinery can support planning and delivery with practical project documents aligned to equipment configuration.
- 2D layout drawing: cage rows, aisles, end zones, and routing lines (feeding/drinking/manure removal).
- Equipment configuration list: layer cage system type and automation modules to match the layout.
- Installation guidance & training plan: for smoother commissioning and operational handover.
- 3D visualization (optional): helpful for internal decision-making and on-site coordination.
Who this guide is for
New 20,000-layer projects
Investors and poultry farm operators who want to define the building and automation layout correctly before procurement and construction.
Upgrade or retrofit planning
Existing farms aiming to add automation (feeding, drinking, manure removal) and improve layout efficiency with minimal disruption.
Standardized multi-house delivery
Commercial poultry businesses that need repeatable layout logic for scalable, consistent project rollout.
Livi Machinery provides fully automated poultry cage equipment and integrated poultry house planning for layer, broiler, and brooding projects—supporting the full workflow from planning and configuration to installation guidance and training for operation readiness.
Start your 20,000-layer layout discussion with the right inputs
To evaluate a feasible layout and equipment routing, prepare these basics: site location & climate notes, target production type (layers), your available land footprint, preferred automation level, and any local constraints (power, water, building codes, or logistics).
With clear inputs, the planning process becomes faster, and the final poultry house layout is more likely to be “buildable” and stable in long-term operation—especially for a 20,000-layer scale.



Hot Products

.jpg?x-oss-process=image/resize,m_fill,h_800,w_800/format,webp)


Popular articles





READY TO START?
Ready to Build Your Poultry Farm?
Tell us your land size, poultry type and farming capacity. LIVI will provide a complete farm solution for your project.