


Large-Scale Poultry Farm Planning: A Step-by-Step Workflow from Site to Equipment
Planning a large-scale layer poultry farm is most successful when decisions are made in a clear order: site → capacity → layout → equipment configuration → commissioning. This page provides an executable workflow used in commercial projects, with special attention to layer cage system selection (including Livi Machinery’s High-Efficiency H-Type Layer Chicken Cage) and the full equipment chain: feeding, drinking, manure removal, egg collection, and environmental control.
Who this helps: investors, EPC/turnkey project owners, and farm managers preparing a new build or expansion who need a practical pre-planning framework that can be handed to designers and suppliers.
1) Site Assessment: Start with Constraints, Not Drawings
Before designing poultry houses or selecting cages, confirm the site can support stable operation. A site assessment typically covers:
- Access & logistics: road conditions for feed delivery, egg pickup, and equipment transport.
- Utilities: electricity availability and stability, water source and basic water quality considerations.
- Environmental & neighborhood factors: prevailing wind direction, buffer space, and manure handling feasibility.
- Expansion room: land reserves for future houses, storage, and processing areas.
Planning tip: Document “non-negotiables” early (power limitations, water capacity, access restrictions). These constraints directly affect house quantity, house size, and automation level.
2) Capacity Planning: Define Targets That Drive Equipment Sizing
Capacity planning is the bridge between business goals and engineering decisions. In commercial layer projects, define:
Bird count & phasing
Total layers for the first phase and target for future expansion; defines how many houses and cage lines are needed.
Automation level
Feeding, drinking, manure removal, egg collection, and climate control configuration affects labor planning and building layout.
Operational workflow
How eggs move from house to storage; how manure is removed and staged; determines corridors, collection points, and room placement.
3) Poultry House Layout: Make Equipment Fit the Process
House layout should support daily operation and maintenance. While exact dimensions vary by project, a robust layout plan usually includes:
- House zoning: clear separation of production areas and service areas (storage, control, maintenance access).
- Equipment corridors & access: enough space for inspection, cleaning, and component replacement.
- Ventilation and air movement path: coordinate inlet/outlet positions with cage rows and manure belts to avoid dead zones.
- Egg flow path: minimize turns and crossings from collection to packing/storage areas.
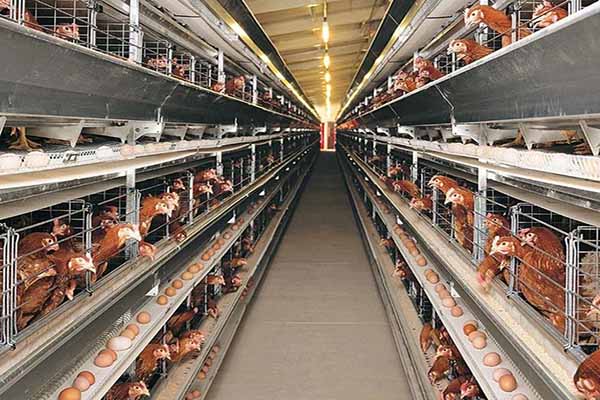
4) Layer Cage System Selection: Why H-Type Systems Are Common in Large Farms
In commercial layer farms, the cage system influences stocking capacity, space utilization, daily labor intensity, and equipment integration. An H-type layer cage structure is often chosen to efficiently use vertical space and support systematic feeding, egg collection, and manure removal workflows.
5) End-to-End Equipment Configuration (Core Modules)
A large-scale layer farm typically standardizes equipment modules to keep operation stable and maintenance predictable. The configuration should be planned as a system, not as isolated purchases.
| Module | What to Define During Planning | Why It Matters |
|---|---|---|
| Layer cage system | Row arrangement, tier structure, access design, compatibility with belts and control. | Sets stocking framework and determines daily management efficiency. |
| Automatic feeding | Feed line routing, drive placement, service access points. | Supports consistent feeding rhythm and reduces manual workload. |
| Automatic drinking | Water line zoning, regulator/filtration placement, maintenance reach. | Stabilizes water delivery and improves manageability. |
| Manure removal | Belt layout, discharge points, staging/transport plan. | Affects hygiene, odor control approach, and daily labor. |
| Egg collection | Egg belt direction, collection room location, transfer routes. | Improves egg handling efficiency and supports organized packaging flow. |
| Environmental control | Ventilation concept, temperature management plan, sensor/control zoning. | Helps maintain a stable in-house environment aligned with production needs. |
6) A Practical Planning Workflow You Can Execute
Use the following steps to organize decisions and keep suppliers aligned. This reduces rework and keeps the project “buildable” from day one.
- Confirm site constraints (access, utilities, expansion space) and record assumptions.
- Set target capacity and phasing (initial + expansion) to define house quantity and equipment scale.
- Draft house layout concepts around ventilation path, service corridors, and egg/manure logistics.
- Select the layer cage system (e.g., H-type) and lock the row/tier concept for integration.
- Configure automation modules: feeding, drinking, manure removal, egg collection, and climate control as one system.
- Review maintainability (inspection access, spare parts strategy, routine cleaning workflow).
- Finalize equipment list and interfaces so drawings, production, and installation can proceed smoothly.
Working with Livi Machinery (Zhengzhou LIVI Machinery Manufacturing Co., Ltd.)
Founded in 2013, Livi Machinery focuses on R&D and manufacturing of poultry farming equipment and supports commercial farms with an one-stop EPC/turnkey approach—from early planning to equipment delivery and project handover. Our equipment portfolio covers the layer farming chain, including layer cage systems, automatic feeding, automatic drinking, manure removal, egg collection, and poultry house environmental control.
What you can prepare to start
- Farm location and basic site conditions (access, power, water).
- Target number of layers (now and future expansion).
- Preferred automation scope (egg collection, manure belts, climate control).
How we support planning
- Cage system recommendation aligned with capacity and house concept.
- End-to-end equipment configuration and interface alignment.
- Technical guidance through delivery and installation coordination.
If you are planning a new layer farm or upgrading an existing site, this workflow can serve as your baseline checklist—and the High-Efficiency H-Type Layer Chicken Cage can be evaluated as the core cage system option within the overall equipment configuration.

Hot Products

.jpg?x-oss-process=image/resize,m_fill,h_800,w_800/format,webp)


READY TO START?
Ready to Build Your Poultry Farm?
Tell us your land size, poultry type and farming capacity. LIVI will provide a complete farm solution for your project.