


How to build an efficient broiler farming system through three practical steps

Short answer: An efficient broiler farming system can be built through three interconnected steps: calculating stocking capacity and cage requirements; designing the chicken house around clean operating routes; and integrating feeding, watering, manure removal, ventilation, and monitoring into a single system. Planning these elements holistically helps reduce equipment mismatches, daily labor costs, and future modifications.
Commercial broiler farming is more than just a chicken coop filled with cages. Cage layout, stocking density, ventilation, feed delivery, water supply, manure management, power load, and personnel workflow must all support the same production goals. If any part of the design is isolated, the entire farm may face problems such as congested passageways, uneven feeding, poor air quality, or equipment failing to operate at its expected capacity.
This guide presents a practical three-step approach for planning new broiler farms or upgrading existing chicken houses. It is suitable for investors and farm managers evaluating projects with a scale of 10,000 to 100,000 chickens.
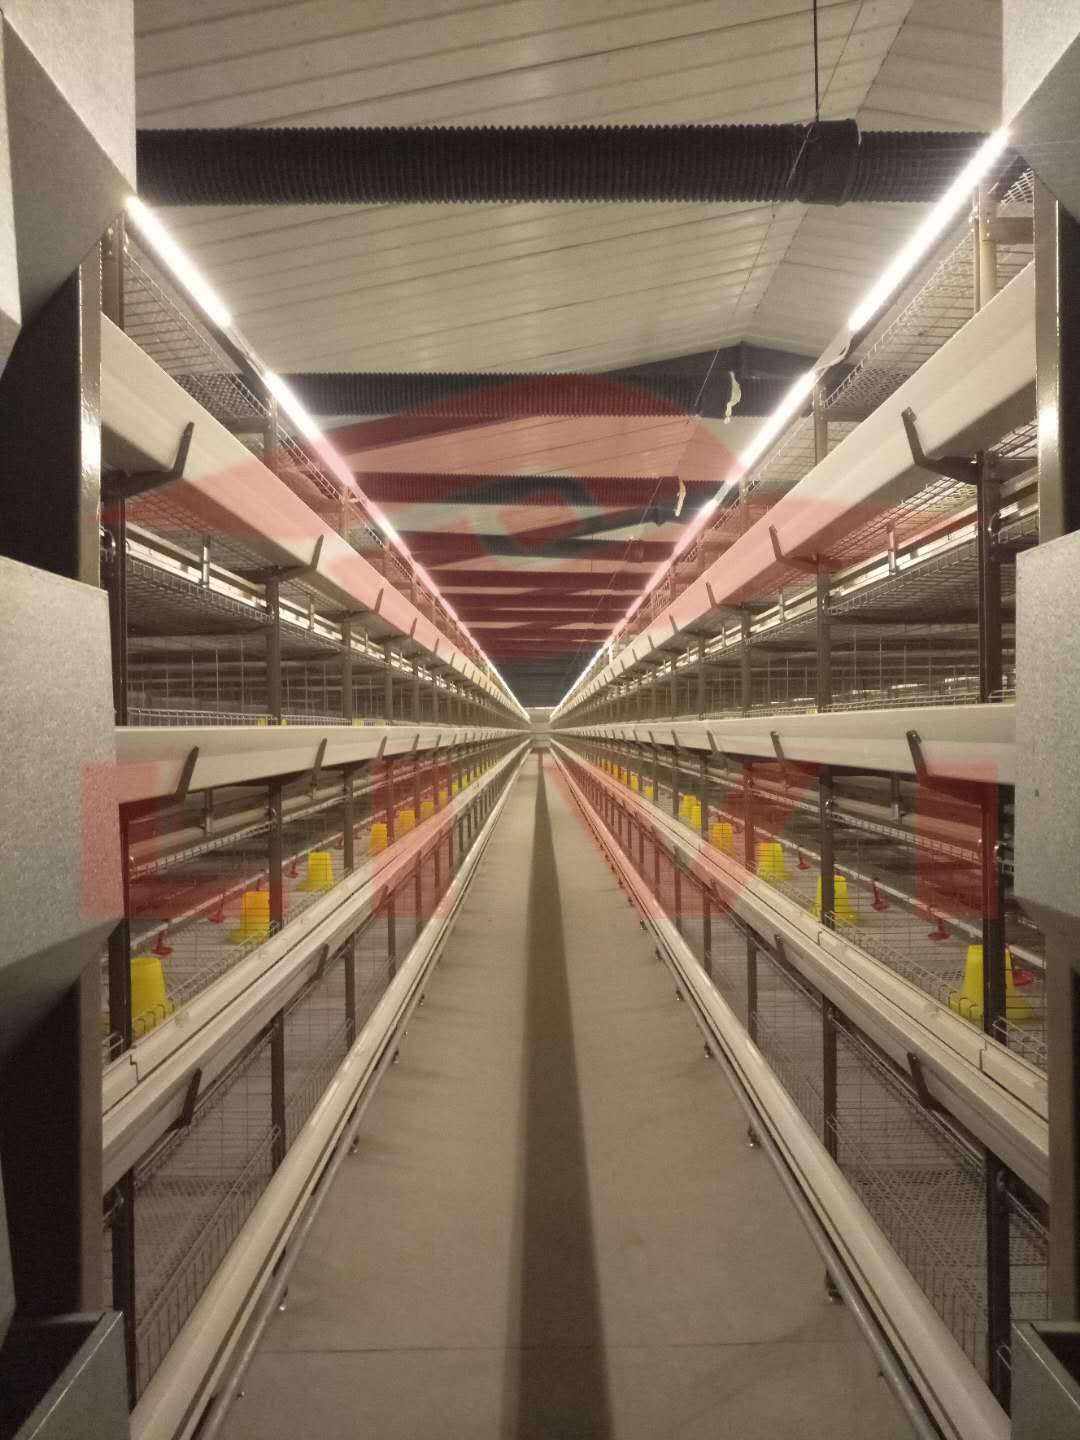
Step 1: Calculate capacity and select broiler cage system
First, determine the target number of broilers to be sold in each production cycle. Then, work backward to calculate the survival rate assumptions, stocking density, cage capacity, number of tiers, row length, and number of chicken houses. This method is more reliable than choosing a cage rearing mode before confirming the production plan.
Before using the computing device, define the input parameters.
- Target poultry numbers for each sales cycle and expected annual production cycles
- Available chicken coop length, width, and net interior height
- Local climate, altitude, seasonal temperature and humidity
- Required level of automation and available labor
- Power supply, backup power, water supply and drainage conditions
For intensive commercial production, multi-level broiler cages can increase usable floor space while maintaining orderly rows of chickens, feed lines, water lines, and manure conveyors. Three- or four-level layouts are often considered because they offer both efficient space utilization and ease of inspection and maintenance. The final choice must take into account building height, ventilation design, equipment dimensions, and local animal welfare requirements.
| Planned Projects | Why this is important | Common errors |
|---|---|---|
| Bird capacity | Determine the number of cages and houses | Use the maximum theoretical density as the daily target |
| Layer and row layout | Control space usage and service access | Insufficient aisle or exhaust space |
| Equipment capacity | Maintain synchronized supply of feed, water, manure and air. | The dimensions of each machine are determined independently. |
Step 2: Design the chicken coop based on airflow and work routes.
Once the cage layout is determined, the chicken house should be designed around the flow of air, poultry, feed, manure, staff, and maintenance equipment. Drawings that only show the cage layout are incomplete. The drawings should also include provisions for areas for fans and cooling pads, feed conveyor channels, manure disposal points, electrical control cabinets, water treatment equipment, doors, storage rooms, and safety and maintenance access routes.
Separate cleaning workflow and contamination workflow
Feed, chicks, staff, and cleaning supplies should not share the same passageways with manure and waste, where site conditions permit. This reduces cross-traffic and helps establish clearer biosecurity procedures. Manure disposal areas and outdoor collection areas should be located in areas where cleaning can be carried out without passing through a cleaning entrance.
The ventilation openings should be matched to the cross-section of the cage.
Fans and cooling equipment must ensure airflow throughout the chicken house, not just the open space above it. Therefore, cage height, row spacing, air inlet location, ventilation direction, and fan power should all be considered. Hot and humid regions may require more effective cooling and humidity control strategies, while colder regions only need minimal ventilation to avoid excessive heat loss.
House layout checkpoint
Before equipment production begins, the cage dimensions, main passageway, maintenance passageway, feed inlet, manure outlet, fan and cooling pad openings, water and electrical lines, emergency exits, and space for future maintenance must be verified.
Step 3: Integrate automation and daily management
Automation creates value when the various systems operate as a complete production chain. Feed systems must evenly distribute the predetermined feed ratio; nipple drinkers must provide stable water pressure; manure conveyors must remove manure at an appropriate frequency; and environmental control systems must be able to respond to poultry age, stocking density, temperature, and humidity.
Core equipment for coordination
- Automatic feeding: Match silo size, conveyor route, hopper capacity, row length, and feeding schedule.
- Automatic water dispenser: This includes filtration, pressure regulation, drug delivery, pipeline flushing, and leak detection.
- Clean up feces: Coordinate conveyor belt width, operating frequency, end-of-line transfer, and external collection.
- Climate control: It integrates sensors, fans, air inlets, cooling pads, alarms, and emergency operating procedures.
- Electrical monitoring: Organize the control cabinet, overload protection devices, and backup power supply, and clarify the manual operation procedures.
Personnel preparation should be just as important as equipment preparation.
Even reliable systems require trained operators. Daily checklists should cover feed distribution, water pressure, mortality rate, temperature, humidity, manure conveyor belt, alarms, and unusual noises. Clearly assign responsibility for each check and keep necessary spare parts on-site. Preventative maintenance is generally less expensive than emergency repairs during the production cycle.
Final pre-purchase checklist
- The capacity calculation results are consistent with the production targets and building dimensions.
- The final drawings will show the number of cage layers, rows, passageways, and maintenance space.
- Feeding, watering, defecation, and ventilation capabilities are calculated as a coordinated whole.
- The design takes into account local climate, electricity, water resources, labor force and biosecurity conditions.
- Before purchasing, installation instructions, operator training, spare parts, and after-sales support will be clearly defined.
FAQ
How many layers of cages should be used in commercial broiler farms?
For intensive projects, three- or four-story structures are typically evaluated, but the right choice depends on building height, storage plans, ventilation, service access, equipment specifications, and local regulations.
Can existing chicken farms be upgraded and automated?
Generally, it is possible, provided that the structure, internal dimensions, electrical load, ventilation, drainage, and equipment access are assessed before the new layout is finalized.
What information is needed for a customized solution?
Prepare information on the country, target poultry farming capacity, chicken house size, local climate, available land, required level of automation, electricity and water resources, and expected project schedule.
Plan your broiler farming project with Livi Machinery
Livi Machinery can customize broiler house layouts, cage configurations, automation lists, and project quotations based on your site and production goals.
Request a customized project proposal
Hot Products

.jpg?x-oss-process=image/resize,m_fill,h_800,w_800/format,webp)


Popular articles


READY TO START?
Ready to Build Your Poultry Farm?
Tell us your land size, poultry type and farming capacity. LIVI will provide a complete farm solution for your project.