


100,000 Layers Uganda Solution: H-Type Automatic Layer Cages & Poultry Farm Layout

A practical reference for a 100,000-layer project in Uganda
This page outlines how Livi Machinery (Zhengzhou Livi Machinery Manufacturing Co., Ltd.) typically structures a 100,000-layer commercial egg farm solution for Uganda—covering poultry farm design, poultry house layout and sizing, H-type automatic layer cage configuration, integrated automation, and a realistic installation timeline.
The goal is not to provide a one-size-fits-all blueprint, but a standardized planning logic that helps investors and operators match equipment to building dimensions, simplify management, and support scalable operations over the long term.
Solution scope (what’s included)
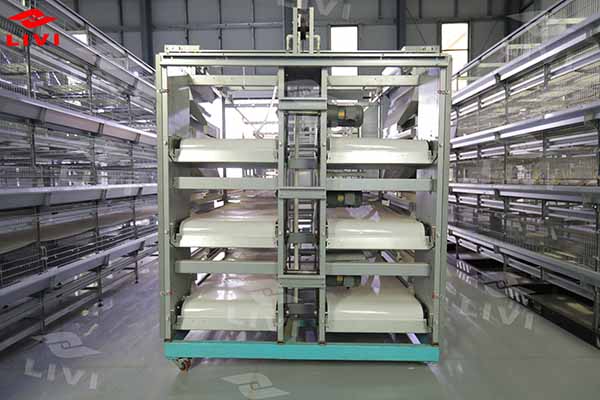
For a 100,000-layer farm, the core requirement is that farm layout, house sizing, and equipment configuration must be designed together. Livi Machinery’s scope typically combines:
- Poultry farm layout design: site functional zones, traffic flow, biosecurity separation, and future expansion considerations.
- Poultry house layout & sizing: internal bay planning, aisles, service corridors, and maintenance space matched to the cage system.
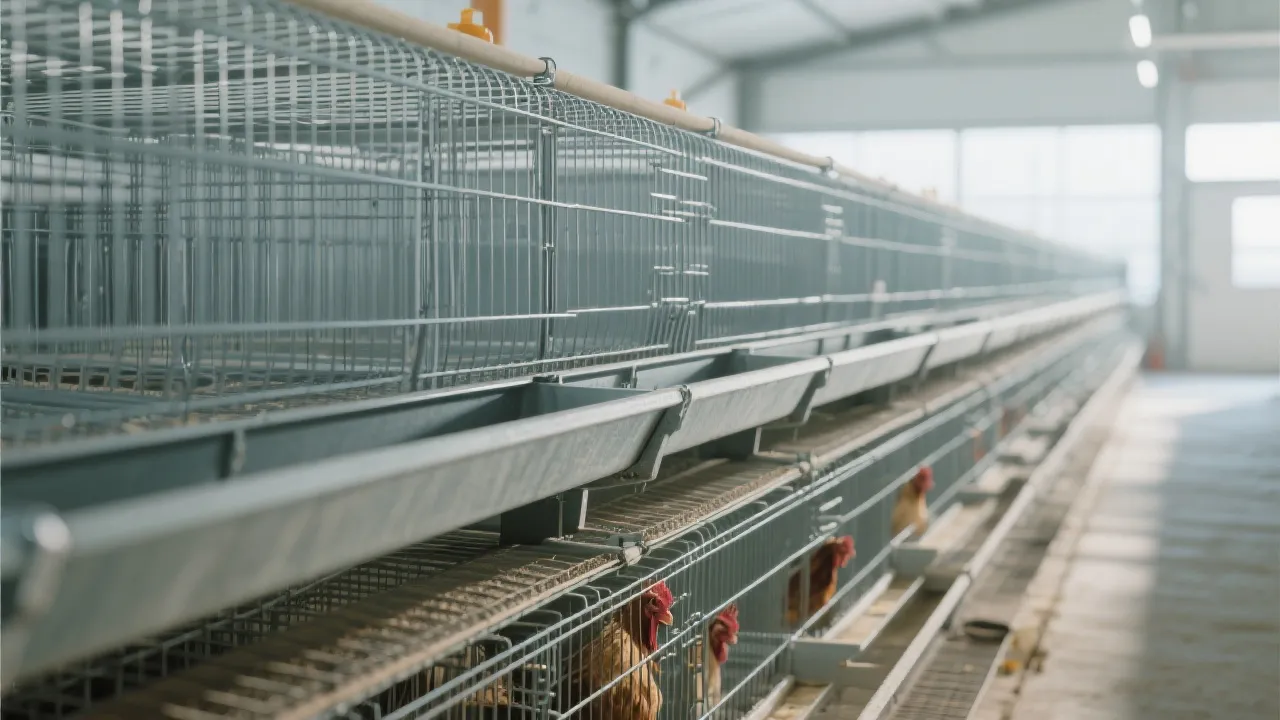
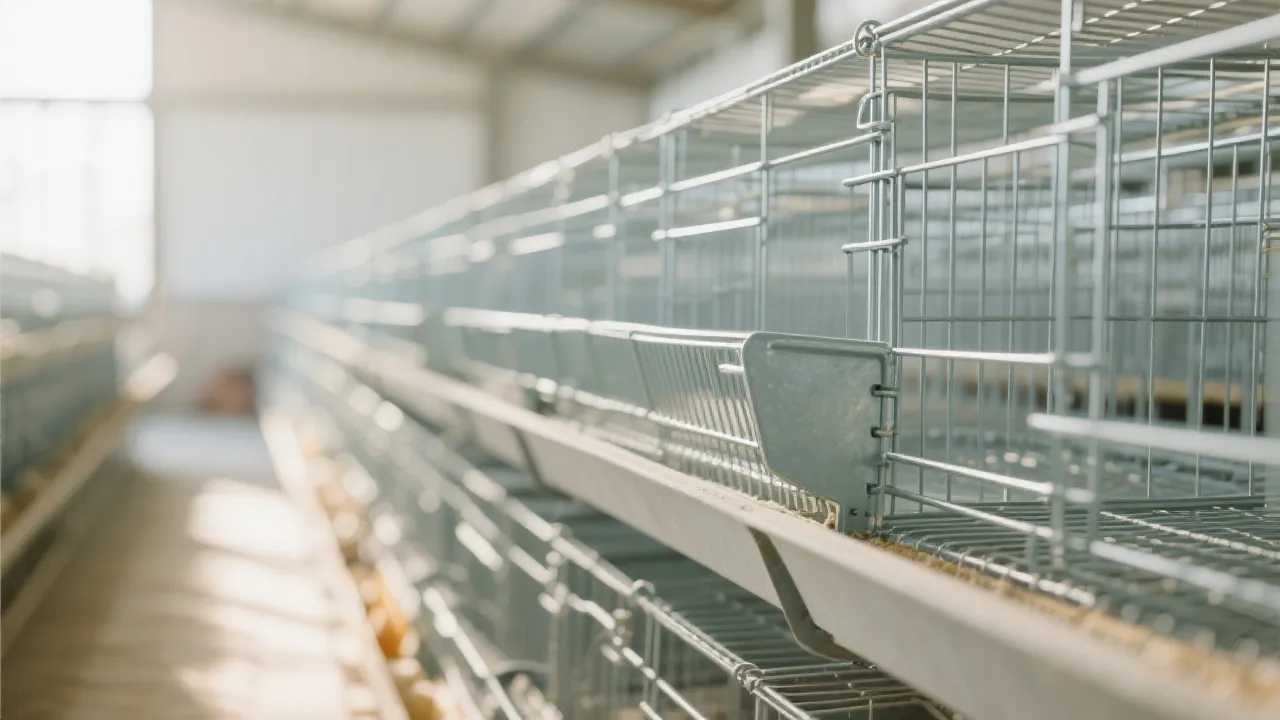
- H-type automatic layer cage system: cage rows/tiers planning aligned with daily operation and servicing access.
- Integrated automation: feeding, drinking, manure removal, egg collection, and environmental control as one coordinated workflow.
- Installation planning: a step-by-step schedule that supports standardized commissioning and smoother ramp-up.
Why H-type automatic layer cages for large-scale farms
H-type systems support vertical capacity planning and consistent daily routines, helping large farms standardize feeding, egg handling, cleaning, and inspection tasks.
When cages, conveyors, and service aisles are planned as a system, automation lines (feed, water, manure, eggs) can operate with fewer conflicts and clearer maintenance paths.
For investors who plan phased construction, standardized H-type module planning makes it easier to replicate house layouts and equipment sets in future buildings.
Farm layout & poultry house sizing: how we keep it practical
In a 100,000-layer commercial project, layout decisions directly affect installation feasibility and long-term operating stability. Livi Machinery focuses on equipment-to-building matching—so that cage rows, automation lines, and service routes fit the poultry house from day one.
- Row/aisle planning for cage blocks and maintenance access
- Manure and egg transport paths separated from service areas where possible
- Space reserved for control panels, filters, and routine servicing
- Clear movement routes for feed delivery, egg handling, and waste removal
- Separation logic to support farm biosecurity routines
- Provision for future houses and utilities as the farm scales
Note: Final sizing and building details should be confirmed based on site conditions in Uganda (available land, utilities, local building practices, and the project’s operating model).
Automation integration: systems that run as one workflow
A scalable layer farm depends on consistent daily processes. In Livi Machinery’s integrated approach, each subsystem is selected and arranged to support stable operations—rather than being added as independent equipment later.
Installation timeline: a realistic, staged approach
Large layer projects require coordination between civil works and equipment installation. A practical installation plan reduces rework and helps teams commission systems in the right sequence.
- Design confirmation: finalize poultry house layout/sizing and confirm H-type cage configuration and automation interfaces.
- Production & delivery preparation: manufacturing, packaging, and shipment planning aligned with site readiness.
- On-site installation: cage structure, then automation lines (feeding, drinking, manure, eggs), followed by electrical/control integration.
- Testing & commissioning: subsystem testing first, then full workflow testing under operating conditions.
- Training & handover: operation routines, maintenance guidance, and daily checklists for stable long-term operation.
Livi Machinery can support project communication with deliverables such as 2D layouts, 3D reference visuals, and an equipment list to streamline internal decision-making and on-site execution.
Who this Uganda solution is best for
Teams that need a standardized design reference, clear equipment matching, and a commissioning-oriented installation plan.
Farms aiming to move toward automation (feeding, drinking, manure, eggs, environment) with a structured upgrade path.
Operators who want repeatable poultry house modules and a layout that supports phased scaling.
About Livi Machinery (delivery-oriented support)
Founded in 2013, Zhengzhou Livi Machinery Manufacturing Co., Ltd. focuses on poultry farming equipment R&D and manufacturing, serving global B2B customers with solutions for the full farming process—especially layer cage systems and integrated automation for commercial operations.
- Design coordination for poultry farm layout and house planning
- Equipment configuration aligned to the selected cage model and automation scope
- Installation guidance, training, and after-sales support for stable operations
The 100,000-layer Uganda solution is designed around one principle: make layout, sizing, cages, and automation work as a single system, so the farm can be easier to manage today and easier to expand tomorrow—without relying on guesswork during construction.


Hot Products

.jpg?x-oss-process=image/resize,m_fill,h_800,w_800/format,webp)


Popular articles


READY TO START?
Ready to Build Your Poultry Farm?
Tell us your land size, poultry type and farming capacity. LIVI will provide a complete farm solution for your project.